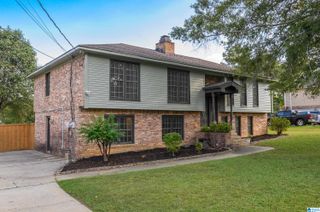
3834 HIGHWAY 11, Pelham, AL 35124
- 4 beds |
- 4 baths |
- 2,366 sqft
 Single-Family Home
  Built in 1985
  0.36acre lot
 1 car garage
  $137/sqft
  Listed 4 days ago
Property Description
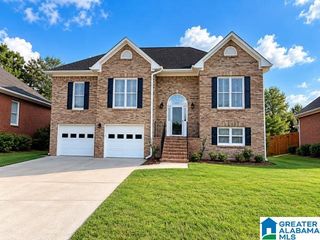
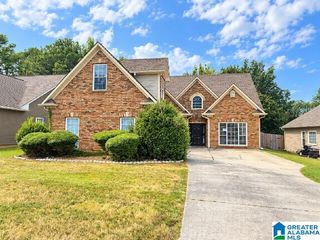
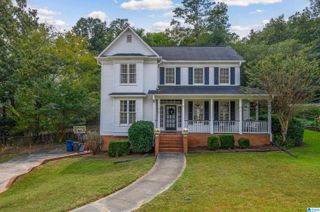
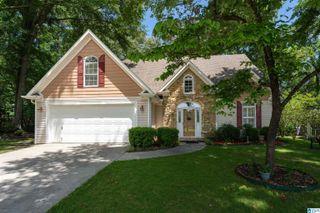
Completely renovated in 2026, this 4-bedroom, 4-bath home blends modern updates with inviting cabin-style character in a beautiful wooded Pelham setting. Inside, wood-plank ceilings, abundant natural light and a brick wood-burning fireplace create a warm, distinctive feel. The updated kitchen features quartz countertops, new appliances, white cabinetry and stylish finishes. Approximately 2,366 finished square feet includes an 830-square-foot finished basement with a bedroom, full bath and flexible living space. Outside, enjoy a screened porch, expansive decks and a fully fenced backyard surrounded by mature trees. The detached garage has power and offers excellent parking, workshop or storage potential. New HVAC, new water heater, updated electrical and plumbing add peace of mind. No HOA and convenient to I-65, shopping, dining and all that Pelham has to offer.
- Listing Status:
- Active
- Date Added:
- September 30, 2026
- Data Last Updated:
- October 5, 2026 at 3:55AM
- Listing Office:
- Keller Williams Realty Vestavia : 205-397-6500
- Listing Agent:
- Matthew Lepore : (205) 447-7472
- MLS ID:
- 21466452

- General: Fenced YardGazeboPorch
- Parking: DetachedDriveway ParkingOff Street Parking
- General: Concrete/BlockSiding-Wood2+ StoryBasement
- County: Shelby
- Zoning: Block: Lot: 1 DEER SPRINGS ESTATES14-4-20-2-001-059.000
- Water: Public Water
- Sewer: Septic
This listing courtesy of Matthew Lepore , Keller Williams Realty Vestavia
Monthly Payment
- Principal & Interest $
- Property Taxes $
- Home Insurance $
- VA Funding Fee $

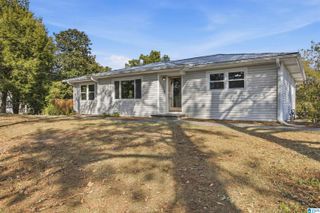
 New - 2 days ago