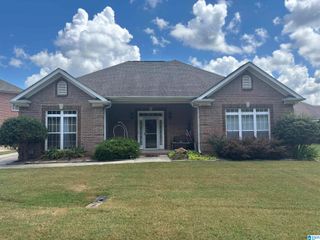
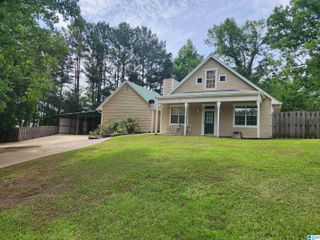
305 OAK LEAF CIRCLE, Pell City, AL 35125
- 4 beds |
- 2 baths |
- 1,778 sqft
 Single-Family Home
 Built in 2004
 9,583sqft lot
 2 car garage
 $160/sqft
 Listed 1 month ago
Property Description
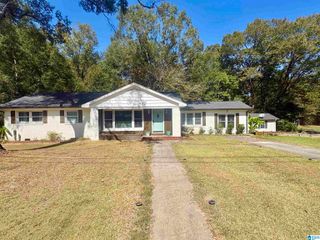
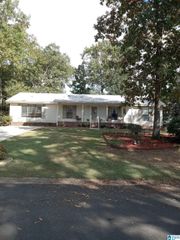
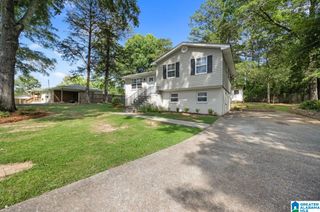
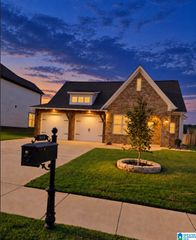
Location, Location, Location! Just off the I-20 Pell City exit, only minutes from shopping, dining & the movie theater, this immaculate home has a living room with a ventless fireplace, split bedroom plan with 4 bedrooms, one of which is upstairs, 2 fully renovated bathrooms and remodeled kitchen. The master bath has a new large walk in shower, toilet, sink and a walk-in closet. The 2nd bathroom has a tub/shower combination. The bathroom fan lights up and is blue tooth so you can play your favorite tunes & sing in the shower! The screened-in patio calls your name after a long day, beckoning you to relax outback and enjoy the sound of nature or on the newly added front porch to waive at your neighbors or you can take a dip in the community pool. There is a 7x7 Rubbermaid building to remain. This home is approximately a mile from Walmart, Interstate 20, medical facilities and restaurants!
- Listing Status:
- Active
- Date Added:
- September 9, 2026
- Data Last Updated:
- October 23, 2026 at 2:58AM
- Listing Office:
- Re/Max Hometown Properties : 205-338-7355
- Listing Agent:
- Dawn Williams : 2057475218
- MLS ID:
- 21464452

- General: Fenced YardStorage BuildingPorch Screened
- Parking: AttachedDriveway ParkingParking (MLVL)
- General: 1 Side BrickSiding-Vinyl1.5-StorySlab
- HOA Amenities: SidewalksStreet LightsSwimming AllowedCommon Grounds MntcRecreation Facility325.0Yearly
- County: St Clair
- Zoning: LOT 29 THE COVE AT FOX HOLLOW PH 1 SECT 1 MB 2003-66 36-16-3 SLIDE A-113-523-07-36-2-001-002.015
- Water: Public Water
- Sewer: Connected
This listing courtesy of Dawn Williams , Re/Max Hometown Properties
Monthly Payment
- Principal & Interest $
- Property Taxes $
- Home Insurance $
- VA Funding Fee $