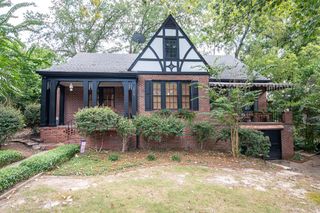
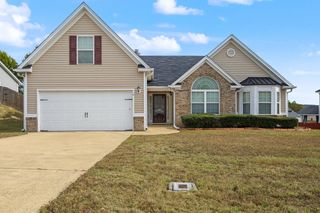
2513 Ridgewood Drive, Phenix City, AL 36870
- 4 beds |
- 3 baths |
- 3,004 sqft
 Single-Family Home
 Built in 2010
 0.3acre lot
 2 car garage
 $115/sqft
 Listed 1 month ago
Property Description
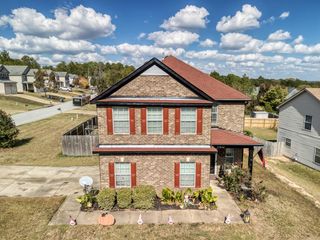
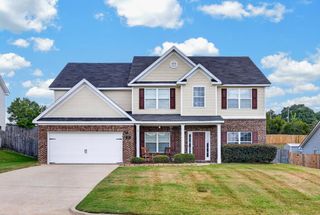
$5,000 Seller Concessions, $1,000 lender credit and a home that gives space for an office, gym, homeschool area or just a quiet space to gather your thoughts. This one has multiple flex spaces for all the things! You can stop looking because you just found home. Welcome to this beautiful, spacious 4-bedroom, 2.5-bath residence that perfectly combines modern updates, charming curb appeal and exceptional everyday comfort. Step inside to find a main level featuring durable porcelain wood-look tile throughout, an oversized living room for easy entertaining, and a massive open-concept kitchen equipped with olive-toned cabinetry, dark solid-surface countertops, a classic subway-tile backsplash, a center island, and stainless steel appliances. There's also a formal dining area and an adjacent front room that let's you decide how to make the best use of it. Upstairs features a flexible second living area loft alongside a luxurious primary suite complete with a tray ceiling, an expansive walk-in closet, a double vanity bath with a renovated walk-in subway tile shower and soaking tub, and a rare bonus space ideal for an office, nursery, or sitting room. No need to tote the laundry downstairs when all the bedrooms are up, this one has a convenient large dedicated laundry room upstairs along with three additional spacious bedrooms and a large updated secondary bathroom with private toilet/shower area. Invite all your family and friends to enjoy the private back patio overlooking the yard and fenced in area. This move-in-ready home offers the ultimate layout for flexible living! Convenient location right in Phenix City and only 25 minutes to the Fort Benning front gate.
- Listing Status:
- Active
- Data Last Updated:
- November 19, 2026 at 7:25PM
- Listing Office:
- Keller Williams Realty River Cities : 706-221-6900
- MLS ID:
- 234718
- General: GardenLandscapingOutbuilding
- Style: Traditional
- Parking: Attached2-GarageParking spaces: 2
- General: Cement SidingStoneTwoSlab/No
- Golf: Cable TVStreet Lights
- Originating MLS: Columbus BOR GA
- County: Russell
- Zoning: 050308010040040
- Fencing: Fenced
- Utilities: Underground Utilities
- Water: Public
- Sewer: Public Sewer
- Source: Columbus BOR GA
This listing courtesy of Keller Williams Realty River Cities
Monthly Payment
- Principal & Interest $
- Property Taxes $
- Home Insurance $
- VA Funding Fee $

 New - 3 hours ago