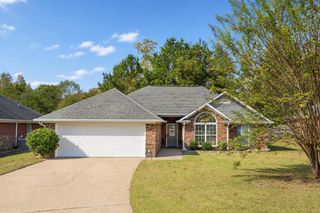
3312 Hawthorne Lane, Phenix City, AL 36867
- 3 beds |
- 2 baths |
- 1,489 sqft
 Single-Family Home
 Built in 2004
 6,098sqft lot
 2 car garage
 $178/sqft
 Listed 2 months ago
Property Description
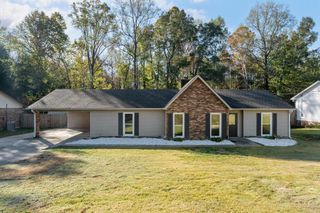
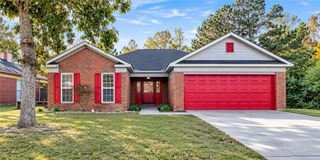
Well-kept, all-brick 3BR/2BA single-story home featuring a desirable split-bedroom floor plan in Phenix City/Lee County! Engineered hardwood flooring flows through the main living areas and two guest bedrooms, while the primary bedroom features soft carpet, a vaulted ceiling, and a walk-in closet. The primary bath offers dual vanities and a separate tub and shower. The eat-in kitchen features stainless steel appliances, a breakfast bar, and breakfast area. A separate dining room can also serve as a home office, providing additional flexibility. One of the highlights of the home is the huge covered back porch, offering plenty of space to relax, enjoy your morning coffee, entertain family and friends, or host weekend BBQs. Additional features include a 2-car garage and HVAC system and water heater that are approximately 2.5 years old. Centrally located, this home offers a comfortable layout with a great combination of everyday functionality and convenience. Some listing photos may have been enhanced using AI to improve lighting, clarity, and overall presentation. Property features and layout have not been intentionally altered.
- Listing Status:
- Active
- Data Last Updated:
- November 19, 2026 at 7:25PM
- Listing Office:
- Keller Williams Realty River Cities : 706-221-6900
- MLS ID:
- 233835
- General: Other-See Remarks
- Parking: Level Driveway2-GarageParking spaces: 2
- Windows: Thermo Pane
- General: BrickOneSlab/No
- Originating MLS: Columbus BOR GA
- County: Lee
- Zoning: 1408330000139
- Water: Public
- Sewer: Public Sewer
- Source: Columbus BOR GA
This listing courtesy of Keller Williams Realty River Cities
Monthly Payment
- Principal & Interest $
- Property Taxes $
- Home Insurance $
- VA Funding Fee $

 New - 3 days ago