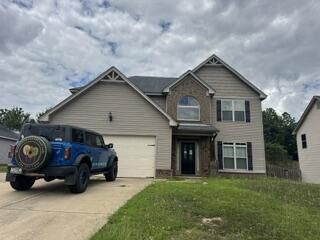
51 Fairfield Drive, Phenix City, AL 36869
- 3 beds |
- 3 baths |
- 2,236 sqft
 Single-Family Home
  Built in 2009
  9,148sqft lot
 2 car garage
  $118/sqft
  Listed 9 days ago
Property Description
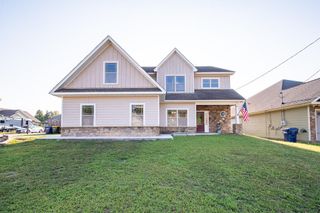
Welcome home to the desirable Fairhaven subdivision! Take a look at this spacious two-story, 3 bedroom, 2.5 bathroom home that offers a wonderful combination of comfort, style, and convenience-and its within walking distance to the fabulous Southside Park. Step inside to find beautiful new LVP flooring in the living and dining rooms. The well-appointed kitchen features granite countertops, a pantry, and a convenient breakfast area, while opening seamlessly to the large living room-making it an ideal space for entertaining or everyday living. A half bath is also conveniently located downstairs. Upstairs, you'll find all-new carpet throughout, 3 generously-sized bedrooms, 2 full bathrooms as well as the laundry room. The spacious primary suite features an attractive trey ceiling and a luxurious en-suite bathroom with a double vanity, separate soaking tub and shower, and a large walk-in closet. The additional two bedrooms are both nicely sized and each features its own walk-in closet-providing plenty of storage and flexibility. The second bathroom also offers a double vanity for added convenience. There's also a 2 car garage as well as a patio out back. With its spacious floor plan, thoughtful updates, abundant storage, and fantastic location near Southside park, this home has so much to offer. Come see for yourself!
- Listing Status:
- Active
- Data Last Updated:
- October 5, 2026 at 8:25PM
- Listing Office:
- Bickerstaff Parham, LLC : 706-653-1400
- MLS ID:
- 234414
- General: Landscaping
- Style: Traditional
- Parking: Attached2-GarageParking spaces: 2
- General: TwoTwo Story FoyerSlab/No
- Originating MLS: Columbus BOR GA
- County: Russell
- Zoning: 05022001045000
- Water: Public
- Sewer: Public Sewer
- Source: Columbus BOR GA
This listing courtesy of Bickerstaff Parham, LLC
Monthly Payment
- Principal & Interest $
- Property Taxes $
- Home Insurance $
- VA Funding Fee $

 New - 1 day ago