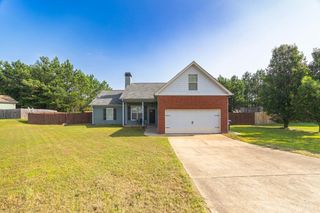
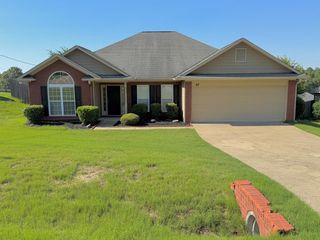
57 Misty Forest Drive, Phenix City, AL 36869
- 4 beds |
- 2 baths |
- 1,744 sqft
 Single-Family Home
  Built in 2009
  0.31acre lot
 2 car garage
  $135/sqft
  Listed 16 days ago
Property Description
Welcome home! If you are a buyer willing to put in just a little bit of elbow grease, this is the absolute perfect opportunity to stop renting and own your own home. The major heavy lifting has already been taken care of for you. Sleep easy knowing the roof was completely replaced in 2024, and the HVAC system was upgraded in 2025. The home features fantastic updates, including newer appliances such as the oven, microwave, dishwasher, and refrigerator. Imagine the culinary masterpieces you will create! The seller is ready to move on to their next chapter and is highly motivated to make this deal happen for you. To sweeten the deal, they are generously offering a $4,000 paint or carpet allowance, allowing you to instantly customize the flooring and color palette to your personal taste. Even more exciting, they are providing an exceptional $7,000 in closing costs, saving you thousands out of pocket at the closing table! Short on cash? For eligible buyers, this property qualifies for a special 100% financing program (meaning no down payment is required) and offers an interest rate that is 1% lower than the current market rate. This is an incredible opportunity to significantly reduce your monthly mortgage payments and secure a wonderful home on your own terms. If you're a first-time homebuyer looking for a high-potential project, this property checks all the right boxes. Combine the seller's $11,000 in total concessions with the incredible 100% financing program, and you have an unbeatable recipe for homeownership.
- Listing Status:
- Active
- Data Last Updated:
- July 7, 2026 at 7:25AM
- Listing Office:
- Keller Williams Realty River Cities : 706-221-6900
- MLS ID:
- 232536
- Style: Traditional
- Parking: Attached2-GarageParking spaces: 2
- Windows: Thermo Pane
- General: BrickFrameOtherOne and One HalfSlab/No
- Golf: Street Lights
- Originating MLS: Columbus BOR GA
- County: Russell
- Zoning: RES570803084001001
- Fencing: Fenced
- Water: Public
- Sewer: Public Sewer
- Source: Columbus BOR GA
This listing courtesy of Keller Williams Realty River Cities
Monthly Payment
- Principal & Interest $
- Property Taxes $
- Home Insurance $
- VA Funding Fee $