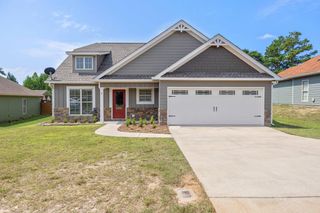
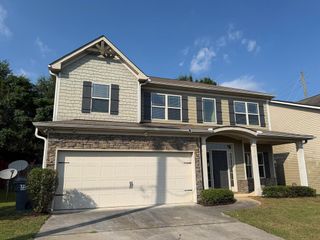
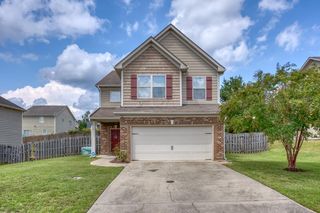
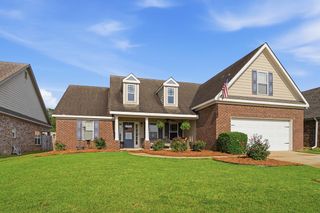
83 Brentwood Drive, Phenix City, AL 36869
- 5 beds |
- 3 baths |
- 2,464 sqft
 Single-Family Home
  Built in 2011
  3acre lot
 2 car garage
  $124/sqft
  Listed 20 days ago
Property Description
Well-maintained two-story home situated on a private 3-acre cul-de-sac lot, offering 5 bedrooms, 3 full bathrooms, and plenty of space both inside and out. The main level features an open-concept layout with a spacious family room, eat-in kitchen with breakfast bar, formal dining room or home office, and a guest bedroom with a full bath, perfect for visitors or multi-generational living. Luxury vinyl plank flooring runs throughout the main living areas, while the bedrooms offer comfortable carpeting. Upstairs, the primary suite is thoughtfully positioned on the front side of the home and features a double vanity, soaking tub, separate shower, private water closet, and walk-in closet. Three additional bedrooms and a full hall bathroom are located on the back side of the second floor. The conveniently located upstairs laundry room is situated just off the staircase. Additional features include a 2-car garage with ceiling-mounted storage, a covered rear patio, and a spacious fenced backyard, all surrounded by the privacy and tranquility of a beautiful 3-acre setting. Zoned for Ridgecrest Elementary, S. Girard Middle and Central High Schools.
- Listing Status:
- Pending
- Data Last Updated:
- July 7, 2026 at 5:25AM
- Listing Office:
- Coldwell Banker / Kennon, Parker, Duncan & Davis : 706-256-1000
- MLS ID:
- 232447
- General: Walk-In Closet(s)Double Vanity
- Master Bath: Double VanitySeparate TubSeparate Shower
- Appliances: DishwasherDisposalElectric RangeMicrowaveSelf Cleaning Oven
- Dining: Separate
- Laundry: Laundry RoomUpper Level
- A/C: Ceiling Fan(s)Central ElectricHeat Pump
- Heating: ElectricHeat Pump
- Fireplace: Family RoomFireplace
- Eco/Green Feature: Roof
- Parking: Attached2-GarageParking spaces: 2
- General: BrickCement SidingTwoSlab/No
- Golf: None
- Originating MLS: Columbus BOR GA
- County: Russell
- Zoning: 0
- Fencing: Fenced
- Water: Public
- Sewer: Public Sewer
- Source: Columbus BOR GA
This listing courtesy of Coldwell Banker / Kennon, Parker, Duncan & Davis
Monthly Payment
- Principal & Interest $
- Property Taxes $
- Home Insurance $
- VA Funding Fee $

 New - 10 hours ago