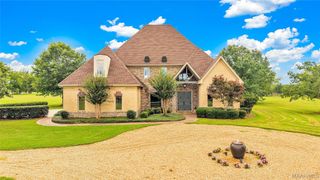
231 Dansby Court, Pike Road, AL 36064
- 4 beds |
- 5 baths |
- 4,316 sqft
 Single-Family Home
 Built in 2006
 3.96acre lot
 3 car garage
 $226/sqft
 Listed 8 months ago
Property Description
WELCOME TO YOUR OWN PRIVATE RETREAT IN PIKE ROAD! Just in time for the holidays, imagine gathering with family and friends in a home designed for entertaining and making memories! Nestled on nearly 4 acres, this exceptional property offers a remarkable combination of luxury, privacy, and outdoor living. The backyard is truly something special, featuring a saltwater pool, hot tub, spacious covered outdoor living area with fireplace, outdoor kitchen, gazebo, fenced acreage, chicken house with fenced run, goat shelter, greenhouse, and raised garden beds. Inside, this 4-bedroom, 4.5-bath home offers over 4,400 square feet of beautifully designed living space, including a soaring two-story living room, elegant curved staircase, inviting fireplaces, and a gourmet kitchen equipped with Dacor and Sub-Zero appliances. The spacious primary suite is a retreat of its own, featuring a fireplace, sitting area, porch access, and luxurious bath. MAJOR UPDATES INCLUDE: NEW ROOF (2025), gutters (2024), upstairs HVAC (2021), windows and front door (2021), and hot tub (2025). BACK ON THE MARKET AND READY FOR A NEW BUYER! A home inspection has been completed, and repairs have been made, offering additional peace of mind to the next owner. NEARLY 4 ACRES, EXCEPTIONAL OUTDOOR LIVING, AND A LIFESTYLE THAT'S HARD TO DUPLICATE! Discover the space, privacy, and special features that make 231 Dansby Court truly one of a kind!
- Listing Status:
- Active
- Data Last Updated:
- November 19, 2026 at 7:21AM
- Listing Office:
- ARC Realty : 334-213-2532
- Listing Agent:
- Susan S. Moore : 334-213-2532
- MLS ID:
- 583771
- General: Covered PatioFully FencedHot Tub/SpaIrrigation SprinklersOutdoor GrillOutdoor KitchenPorchGazebo
- Style: Two Story
- Other Structures: GazeboPorchPatioCovered
- Pool: In GroundPoolSalt Water
- Parking: AttachedDrivewayGarageGarage Door OpenerParking Pad
- Roofing: Ridge Vents
- Windows: Double Pane WindowsPlantation ShuttersTinted WindowsWindow Treatments
- General: BrickStoneStucco2Slab
- Road/Access: Paved
- HOA Amenities: 150.0Annually
- Originating MLS: MAAOR_MAAR
- County: Montgomery
- Zoning: KERINGTON 1 CORR LOT 33 BLK # PLAT BK 49 PG 12117-06-23-0-000-003.014
- Fencing: Full
- Utilities: Cable AvailableNatural Gas AvailableHigh Speed Internet Available
- Water: Public
- Sewer: Septic Tank
- Source: MAAOR_MAAR
This listing courtesy of Susan S. Moore , ARC Realty
Monthly Payment
- Principal & Interest $
- Property Taxes $
- Home Insurance $
- VA Funding Fee $