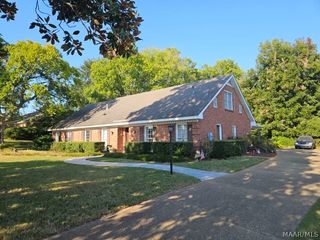
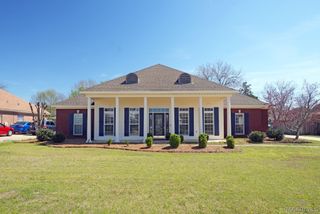
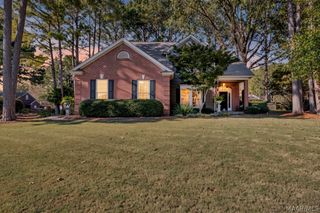
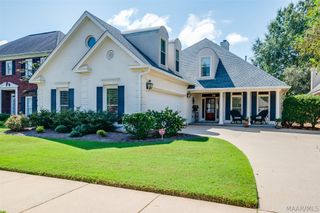
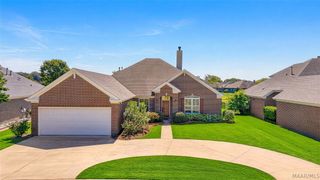
280 MELISON Drive, Pike Road, AL 36064
- 4 beds |
- 4 baths |
- 2,969 sqft
 Single-Family Home
  Built in 2015
  8,712sqft lot
 2 car garage
  $133/sqft
  Listed 3 days ago
Property Description
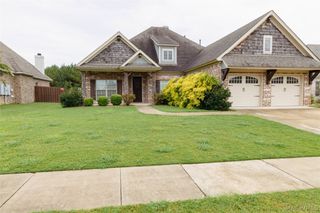
Welcome to this beautiful MOVE-IN READY home in the highly sought-after Providence neighborhood of Pike Road! This beautifully appointed 4-bedroom, 3.5-bath residence offers an elegant blend of timeless finishes, spacious living areas, and thoughtful design. From the moment you enter, you’ll appreciate the inviting foyer and beautiful formal dining room with exquisite coffered ceiling and wainscoting throughout. The spacious living room features a fireplace, creating a warm and inviting focal point. The well-equipped kitchen is designed for both everyday living and entertaining, featuring stainless steel appliances, granite countertops, beautiful cabinetry, a generous pantry, and a bright breakfast area that looks out into the greenery of the backyard. The main-level primary suite offers a private retreat with his-and-her vanities, a beautifully tiled shower, separate soaking tub, and a spacious walk-in closet. Upstairs, three generously sized bedrooms provide plenty of space for family, guests, or a home office, along with two full bathrooms, including a convenient Jack-and-Jill bath. Outdoor living is equally inviting with a spacious covered patio overlooking the fully fenced backyard—an ideal setting for morning coffee, relaxing evenings, or entertaining guests. Home has been freshly painted! Highlights include spray foam insulation, engineered hardwood, spacious yard and much more! Conveniently located close to shopping centers, restaurants, and schools. This exceptional home combines elegance, comfort, and functionality in one of Pike Road’s desirable communities. This house will not last so schedule your showing today!
- Listing Status:
- Active
- Data Last Updated:
- October 5, 2026 at 12:17AM
- Listing Office:
- Scott Koo Realty : 334-356-0787
- Listing Agent:
- Rachel Park : 334-356-0787
- MLS ID:
- 590782
- General: Covered PatioPorchPatio
- Style: Two Story
- Other Structures: PorchPatioCovered
- Pool: None
- Parking: AttachedDrivewayGarageGarage Door OpenerParking Pad
- Roofing: Ridge Vents
- Windows: Double Pane Windows
- General: BrickFiber CementStone2Slab
- HOA Amenities: 600.0Annually
- Originating MLS: MAAOR_MAAR
- County: Montgomery
- Zoning: lot 24 phase 408 09 30 1 000 001.185
- Utilities: Electricity AvailableNatural Gas Available
- Water: Public
- Sewer: Public Sewer
- Source: MAAOR_MAAR
This listing courtesy of Rachel Park , Scott Koo Realty
Monthly Payment
- Principal & Interest $
- Property Taxes $
- Home Insurance $
- VA Funding Fee $

 New - 2 days ago