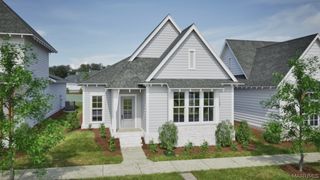
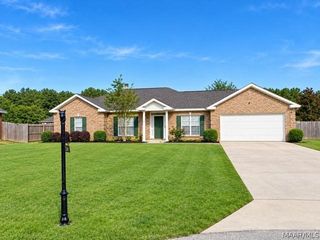
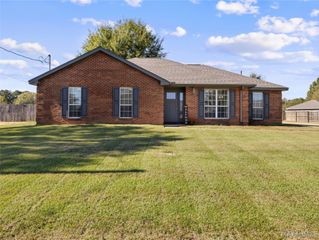
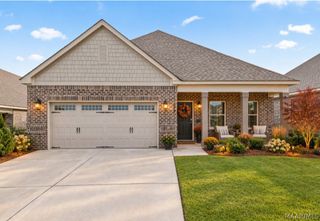
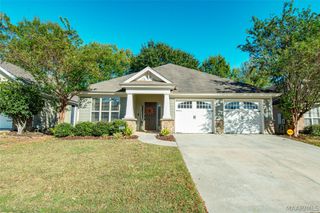
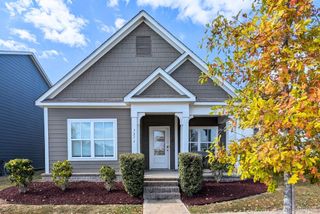
321 Ivy Avenue, Pike Road, AL 36064
- 4 beds |
- 3 baths |
- 1,590 sqft
 Single-Family Home
 Built in 2027
 4,356sqft lot
 —— car garage
 $208/sqft
 Listed 7 days ago
Property Description
Come Experience Everley - The Emily floor plan is a 4 bedroom, 3 bathroom, 1,590 square foot home. Upon entering the home, you’re greeted by an open concept dining space, kitchen and living room. The spacious living room features large windows and vaulted ceilings. The kitchen boasts a large center island and provides ample storage space. As you make your way through the home, bedrooms two and three will be to your left, joined together by a Jack and Jill bathroom that features a large single vanity. On the right, you’ll find the primary bedroom and en-suite bathroom. The owners bedroom features large windows that overlook the backyard and a spacious walk-in closet. Bedroom four is on the back of the home along with a full hall bath.
- Listing Status:
- Active
- Data Last Updated:
- November 19, 2026 at 2:19AM
- Listing Office:
- Holland Homes, LLC. : 334-332-7157
- Listing Agent:
- Winston Webb : 334-332-7157
- MLS ID:
- 591964
- General: Irrigation SprinklersPorch
- Style: One Story
- Other Structures: PorchCovered
- Pool: None
- Parking: Attached Carport
- Windows: Double Pane Windows
- General: BrickHardiPlank TypeFoam Insulation1Slab
- HOA Amenities: Association ManagementRecreation Facilities575.0Annually
- Originating MLS: MAAOR_MAAR
- County: Montgomery
- Zoning: Lot 69 Everley Phase 10808340000001008
- Utilities: Electricity AvailableHigh Speed Internet Available
- Water: Public
- Sewer: Septic Tank
- Source: MAAOR_MAAR
This listing courtesy of Winston Webb , Holland Homes, LLC.
Monthly Payment
- Principal & Interest $
- Property Taxes $
- Home Insurance $
- VA Funding Fee $