7 Chapel Hill Street, Pike Road, AL 36064
- 5 beds |
- 5 baths |
- 4,043 sqft
 Single-Family Home
 Built in 2006
 10,019sqft lot
 2 car garage
 $221/sqft
 Listed 2 months ago
Property Description
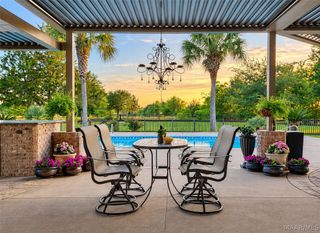
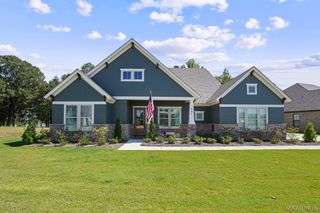
Southern architecture at its best! This remarkably spacious home, complete with full guest apartment above the two-car garage, sits on a generous lot overlooking the iconic Waters Chapel & is located walking distance to Pike Road School Trail. The personal residence of renowned local interior designer Jessica Spurlin, the home reflects years of careful curation, timeless finishes, artisan-level carpentry, & thoughtful details throughout. Gorgeous solid wood floors welcome you into the main Foyer, & a formal dining rm wrapped in wainscoting & well-appointed lighting. The spacious great rm invites you into the heart of the home & is open to the kitchen. Kitchen features a work island with a gorgeous Soap Stone counter, Dacor double ovens, Cafe series gas cooktop w/pot filler, Bosch dishwasher, appliance storage cabinet, marble counters, & a porcelain sink. Breakfast rm is open to the kitchen & offers an inviting banquet to enjoy views of the backyard. The spacious primary suite features a private den & a luxurious en suite bath w/Calcutta Gold Marble countertops, leaded glass window over the Roman bath, heated tile floors, & tiled shower w/rain shower head. Primary suite closet opens to the laundry rm. Spread out to the 2nd floor to graciously sized bedrooms, & a 2nd floor balcony for stargazing. Upstairs bathrooms have been renovated w/fresh tile, wallpaper, & new fixtures. Guest apartment features a kitchen, laundry station, & full bathroom. Other remarkable features include home water filtration system, screened porch, designer light fixtures, landscape lighting, custom draperies, custom cabinet work with butler's pantry, built in home desk, sand & finished hardwoods throughout the home, expansive storage under the home, & recently replaced water heaters. Make your appointment today to see this well-designed turnkey property.
- Listing Status:
- Active
- Data Last Updated:
- November 19, 2026 at 7:21AM
- Listing Office:
- Aegis-Michaud Properties Inc : 334-271-2230
- Listing Agent:
- Anna Kate Bowen : 334-271-2230
- MLS ID:
- 589983
- General: BalconyDeckFully FencedPorch
- Style: Two Story
- Other Structures: PorchBalconyDeckScreenedCovered
- Pool: CommunityPool
- Parking: DetachedGarage
- Windows: Double Pane Windows
- General: HardiPlank Type2
- HOA Amenities: 558.0Quarterly
- Originating MLS: MAAOR_MAAR
- County: Montgomery
- Zoning: LUCAS POINT AT THE WATERS AT LOT 29B BLK # PLAT BK 50 PG 53 WAUGH 2B08-07-26-0-000-019.040
- Fencing: Full
- Utilities: Electricity AvailableNatural Gas AvailableHigh Speed Internet Available
- Water: Public
- Sewer: Community/Coop Sewer
- Source: MAAOR_MAAR
This listing courtesy of Anna Kate Bowen , Aegis-Michaud Properties Inc
Monthly Payment
- Principal & Interest $
- Property Taxes $
- Home Insurance $
- VA Funding Fee $