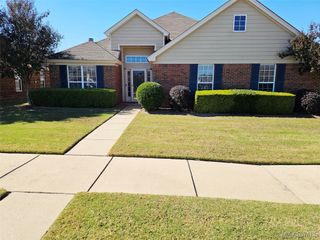
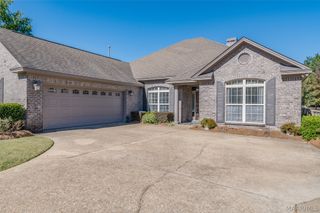
9120 CRESCENT LODGE Circle, Pike Road, AL 36064
- 4 beds |
- 2 baths |
- 2,597 sqft
 Single-Family Home
 Built in 2015
 9,583sqft lot
 2 car garage
 $158/sqft
 Listed 4 days ago
Property Description
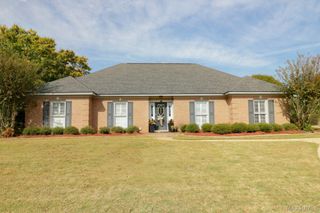
Welcome to 9120 Crescent Lodge Circle in the desirable Woodland Creek neighborhood in Pike Road! This 4-bedroom, 2-bath home offers 2,597 square feet of comfortable living space with an open floor plan designed for both everyday living and entertaining. Gorgeous wood floors add warmth and character to the home, while the second, third and fourth bedrooms feature soft carpeting, creating cozy, comfortable retreats. The generous living spaces provide plenty of room to relax and gather. Step outside to enjoy the privacy of a fully fenced backyard that backs up to natural woods. Adding to the backyard's charm are muscadine vines and blueberry bushes, offering a delightful opportunity to enjoy fresh, homegrown fruit right in your backyard! Enjoy the wonderful lifestyle Woodland Creek has to offer, including a large neighborhood swimming pool and clubhouse. Conveniently located in sought-after Pike Road, this home offers easy access to shopping, dining, and everyday essentials, including nearby Publix. With its spacious layout, inviting interiors, peaceful wooded backdrop, and desirable neighborhood amenities, this home offers a wonderful combination of comfort, convenience, and community. Come see all that 9120 Crescent Lodge Circle has to offer!
- Listing Status:
- Active
- Data Last Updated:
- November 19, 2026 at 2:19AM
- Listing Office:
- ARC Realty : 334-213-2532
- Listing Agent:
- Elizabeth T. Cook : 334-213-2532
- MLS ID:
- 591952
- General: Covered PatioFully Fenced
- Other Structures: PatioCovered
- Pool: CommunityPool
- Parking: AttachedGarageGarage Door Opener
- General: HardiPlank TypeOne and One HalfSlab
- HOA Amenities: 390.0Semi-Annually
- Originating MLS: MAAOR_MAAR
- County: Montgomery
- Zoning: LOT 15 BLOCK X08-09-29-3-000-001.103
- Fencing: Full
- Utilities: Electricity AvailableNatural Gas Available
- Water: Public
- Sewer: Public Sewer
- Source: MAAOR_MAAR
This listing courtesy of Elizabeth T. Cook , ARC Realty
Monthly Payment
- Principal & Interest $
- Property Taxes $
- Home Insurance $
- VA Funding Fee $