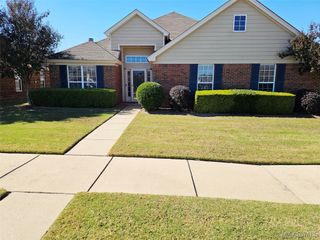
9525 Dakota Drive, Pike Road, AL 36064
- 4 beds |
- 3 baths |
- 2,127 sqft
 Single-Family Home
 Built in 2025
 —— sqft lot
 2 car garage
 $188/sqft
 Listed 1 month ago
Property Description
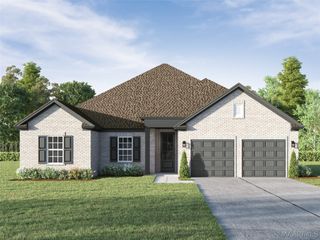
LIKE NEW and move-in ready in Woodland Creek! Built in 2026, this beautiful 4-bedroom, 2.5-bath home offers 2,127 square feet of thoughtfully designed living space and has been barely lived in. Step inside to an open, inviting floor plan featuring high ceilings, stylish finishes, and a spacious kitchen with a large island, upgraded countertop, breakfast bar, and plenty of room for gathering and entertaining. The primary suite provides a relaxing retreat with a spacious walk-in shower, double vanity, and generous walk-in closet. Three additional bedrooms offer flexibility for guests, a home office, or playroom. You’ll also love the convenient mudroom-style owner’s entry, upgraded tile flooring in the laundry room, and attached two-car garage. Outside, enjoy the large back patio and low-maintenance yard—perfect for relaxing or entertaining. Energy-efficient features including Low-E windows, upgraded insulation, and a high-efficiency HVAC system add even more value to this nearly new home. Why wait to build when you can move right into a home that still feels brand new? Come see all that 9525 Dakota Drive has to offer!
- Listing Status:
- Active
- Data Last Updated:
- November 19, 2026 at 3:18AM
- Listing Office:
- Partners Realty : 334-277-1077
- Listing Agent:
- Austyn M. Cedrone : 334-277-1077
- MLS ID:
- 590666
- General: Covered Patio
- Style: One Story
- Other Structures: PatioCovered
- Pool: CommunityNone
- Parking: AttachedGarageGarage Door Opener
- Roofing: Vented
- Windows: Double Pane Windows
- General: BrickHardiPlank Type1Slab
- Road/Access: Public Road
- HOA Amenities: Recreation Facilities390.0Semi-Annually
- Originating MLS: MAAOR_MAAR
- County: Montgomery
- Zoning: LOT 44 BLOCK U PLAT L-1LOT44U
- Utilities: Natural Gas AvailableHigh Speed Internet AvailablePropane
- Water: Public
- Sewer: Public Sewer
- Source: MAAOR_MAAR
This listing courtesy of Austyn M. Cedrone , Partners Realty
Monthly Payment
- Principal & Interest $
- Property Taxes $
- Home Insurance $
- VA Funding Fee $