5445 OLD SPRINGVILLE ROAD, Pinson, AL 35126
- 4 beds |
- 4 baths |
- 3,437 sqft
 Single-Family Home
  Built in 1990
  6.36acre lot
 —— car garage
  $121/sqft
  Listed 1 month ago
Property Description
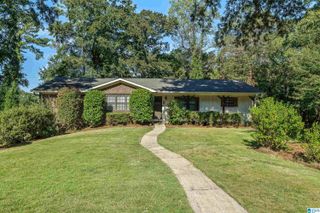
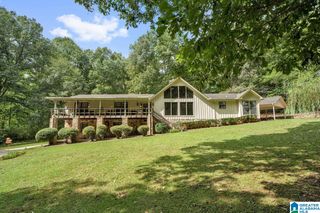
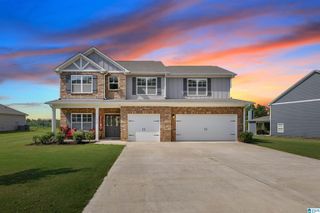
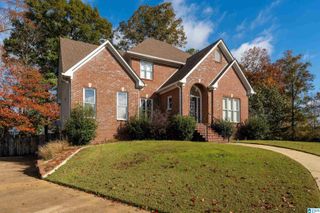
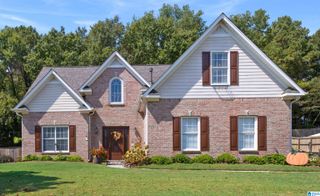
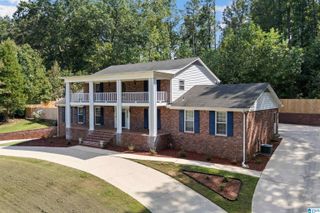
Welcome to this stunning custom-built Colonial nestled on 6 PRIVATE ACRES in the highly desirable Trussville-Clay area. Offering the perfect blend of timeless character, privacy, and convenience. This spacious home features 4 bedrooms, 3.5 baths, along with a dedicated office/study. The home offers both a formal living room with a gas fireplace and a spacious family room. The large kitchen features tons of cabinet and counter space, providing plenty of room for cooking, gathering, and everyday living. Formal dining room offers ample space for family gatherings. Main level master bedroom offers plenty of room for large furniture. A beautiful spiral staircase gives access to the upstairs and is a great conversation piece upon entering the home. A barn/storage area adds valuable space for lawn equipment or additional storage. Enjoy the peaceful setting and privacy of acreage while remaining just minutes from grocery shopping, restaurants, and Downtown Birmingham. NEW ROOF~APRIL 2026
- Listing Status:
- Active
- Date Added:
- August 20, 2026
- Data Last Updated:
- October 5, 2026 at 5:57AM
- Listing Office:
- Keller Williams : 205-661-0662
- Listing Agent:
- Ben Styes : 2058344738
- MLS ID:
- 21462528

- General: BalconyBarnStorage Building
- Parking: Driveway ParkingParking (MLVL)
- General: 4 Sides Brick2+ StoryCrawl Space
- County: Jefferson
- Zoning: COM SE COR OF NE 1/4 TH N 10 FT TO POB TH CONT N 470 FT TH NW 112 FT TH SW 250.5 FT TH SW 152 FT TH S 6.8 FT TH SE 423 FT TO POB SEC 8 TP 16 R 1W SECT 09 TWSP 16S RANGE 1W12-00-09-1-003-005.001
- View: Mountain ViewView
- Water: Public Water
- Sewer: Septic
This listing courtesy of Ben Styes , Keller Williams
Monthly Payment
- Principal & Interest $
- Property Taxes $
- Home Insurance $
- VA Funding Fee $