5806 HATCHERS RUN, Pinson, AL 35126
- 4 beds |
- 3 baths |
- 2,626 sqft
 Single-Family Home
  Built in 2026
  0.36acre lot
 2 car garage
  $198/sqft
  Listed 1 month ago
Property Description
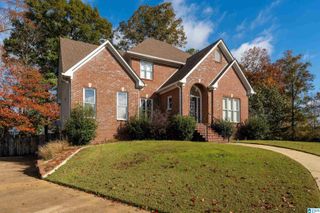
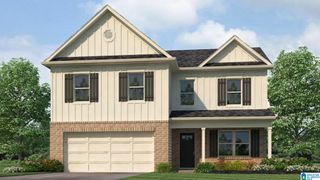
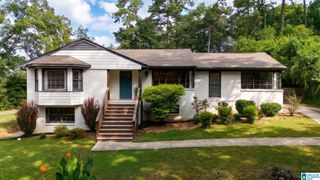
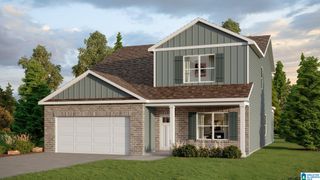
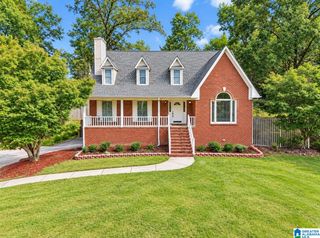
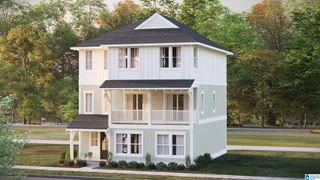
Welcome to 5806 Hatchers Run—a BRAND-NEW home thoughtfully designed for the way you live! Offering 2,626 sf, 4 bedrooms, 3.5 baths, a main-level primary suite, flex room & 2-car basement garage, this home blends beautiful gathering spaces and private retreats for everyone. The kitchen features quartz countertops, gas cooktop, double oven/microwave combination & stainless-steel appliances, all flowing into the inviting living area with fireplace. The main-level primary suite offers privacy & convenience, while upstairs you'll find a second ensuite bedroom plus two additional bedrooms connected by a Jack-and-Jill bath. An unfinished flex room off the garage offers future possibilities for a gym, workshop, storage or additional living space. Outside, enjoy a covered deck & spacious yard perfect for grilling, playing or relaxing. Exceptional craftsmanship, quality finishes & thoughtful details, come see the difference for yourself—and start imagining your family HOME!
- Listing Status:
- Active
- Date Added:
- August 27, 2026
- Data Last Updated:
- October 5, 2026 at 7:56AM
- Listing Office:
- RealtySouth-MB-Crestline : +1 (205) 879-6330
- Listing Agent:
- Kathryn Romanchuk : 2055315809
- MLS ID:
- 21463088

- General: Porch Screened
- Parking: Driveway ParkingLower LevelOn Street Parking
- General: 4 Sides BrickSiding-Hardiplank2+ StoryBasement
- HOA Amenities: SidewalksCommon Grounds MntcOtherUtilities for Comm Areas180.0Yearly
- County: Jefferson
- Zoning: LOT 40 STONES RIVER SOMERSBY SECTOR III PB 211 PG 7812-00-04-1-000-128.000
- Water: Public Water
- Sewer: Connected
This listing courtesy of Kathryn Romanchuk , RealtySouth-MB-Crestline
Monthly Payment
- Principal & Interest $
- Property Taxes $
- Home Insurance $
- VA Funding Fee $