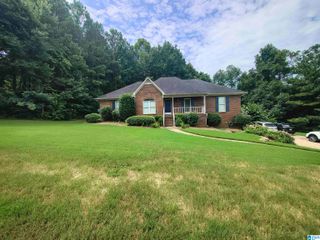
6248 WHIPPOORWILL DRIVE, Pinson, AL 35126
- 4 beds |
- 2 baths |
- 3,268 sqft
 Single-Family Home
  Built in 1990
  0.51acre lot
 3 car garage
  $96/sqft
  Listed 28 days ago
Property Description
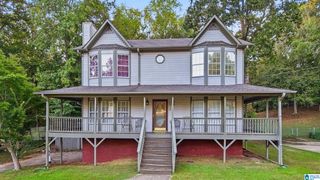
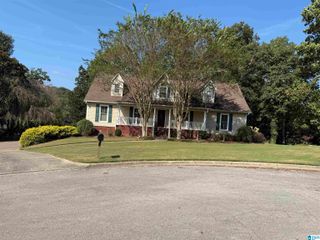
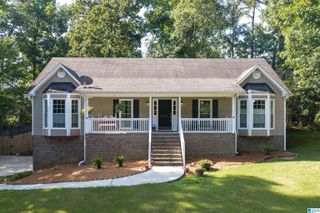
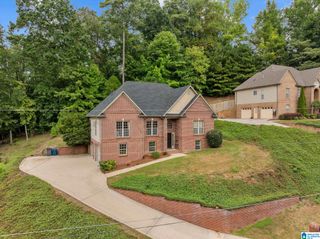
Welcome Home! This spacious 4 bedroom home offers room to spread out with multiple living areas and a versatile layout designed for everyday living and entertaining. Step inside to a bright, freshly painted interior featuring a welcoming main level with plenty of space to gather. Upstairs you'll find find generously sized bedrooms offering privacy away from the homes main living areas. The finished basement adds another dimension to the home, providing flexible space that could serve as a family room, game room, home office, gym, or entertainment area. Outside, enjoy additional space to relax, entertain, and make the property your own. Major updates add even more value, including a NEW ROOF, NEW GUTTERS, and fresh paint! With 4 bedrooms, multiple levels of living space, a spacious garage, and plenty of flexibility throughout , this home offers the space that buyers are looking for. Convenient located in the Pinson area with access to shopping, dining, schools, and major roadways.
- Listing Status:
- Active
- Date Added:
- September 7, 2026
- Data Last Updated:
- October 5, 2026 at 6:56AM
- Listing Office:
- First Class Realty Services, L : +1 (205) 508-4018
- Listing Agent:
- Justin Gray : 205-451-7971
- MLS ID:
- 21463085

- General: Porch Screened
- Parking: Attached
- General: 4 Sides BrickBrick Over FoundationSiding-Vinyl2+ StoryBasement
- County: Jefferson
- Zoning: LOT 7 BLK 6 COSBY LAKE ESTATES 5TH SECTOR 153/3809-00-34-2-000-234.000
- View: City ViewMountain ViewView
- Water: Public Water
- Sewer: Septic
This listing courtesy of Justin Gray , First Class Realty Services, L
Monthly Payment
- Principal & Interest $
- Property Taxes $
- Home Insurance $
- VA Funding Fee $