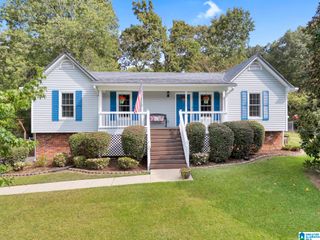
7145 CABIN LANE, Pinson, AL 35126
- 3 beds |
- 2 baths |
- 1,404 sqft
 Single-Family Home
  Built in 1988
  1acre lot
 —— car garage
  $170/sqft
  Listed 4 months ago
Property Description
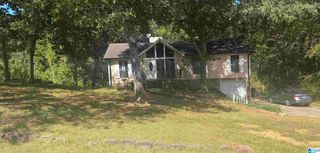
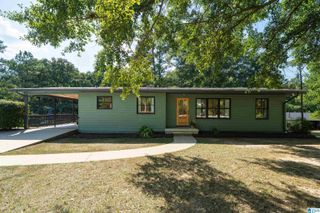
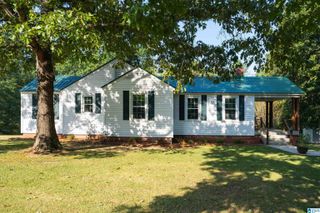
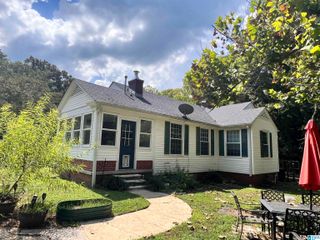
OPEN HOUSE THIS SUNDAY OCTOBER 4TH FROM 2 PM- 4 PM! Welcome home to 7145 Cabin Lane! Nestled on approximately 1 acre on a dead-end street, this charming 3-bedroom, 2-bath home offers privacy, space, and comfort. Inside, you’ll find an inviting floor plan featuring welcoming living areas, generously sized bedrooms, a bright kitchen, and an additional bonus room perfect for a home office or playroom. The primary bathroom features a beautifully updated shower, adding a fresh, modern touch to the space. Step outside and enjoy the peaceful setting from the covered front porch or take advantage of the spacious yard with plenty of room to roam. A storage building in the backyard provides extra space for tools, equipment, or hobbies. Don’t miss your opportunity to make this wonderful property your next home!
- Listing Status:
- Active
- Date Added:
- June 2, 2026
- Data Last Updated:
- October 5, 2026 at 7:56AM
- Listing Office:
- EXIT Legacy Realty : (205) 699-4837
- Listing Agent:
- Samantha Pruett : 205-834-3159
- MLS ID:
- 21454800

- General: Storage BuildingPorch
- Parking: Driveway Parking
- General: Siding-Vinyl1-StoryCrawl Space
- County: Jefferson
- Zoning: Com Sw Cor Of Nw 1/4 Of Sw 1/4 Of Nw 1/4 Sec 19 Tp 15 R 1E Th Ely 1054.8 Ft To Pob Th Cont Ely 51 Ft Th Ne 238.5 Ft Th Nely 86.4 Ft Th W 150 Ft Th S 305.3 Ft To Pob Sect 19 Twsp 15S Range 1E10-00-19-2-000-015.001
- Water: Public Water
- Sewer: Septic
This listing courtesy of Samantha Pruett , EXIT Legacy Realty
Monthly Payment
- Principal & Interest $
- Property Taxes $
- Home Insurance $
- VA Funding Fee $

 New - 1 day ago