8256 BRADFORD ROAD, Pinson, AL 35126
- 3 beds |
- 1 bath |
- 1,300 sqft
 Single-Family Home
  Built in 1940
  0.66acre lot
 —— car garage
  $108/sqft
  Listed 24 days ago
Property Description
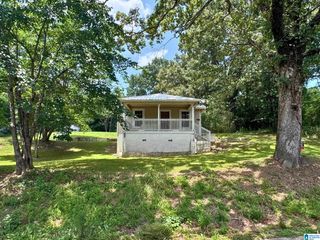
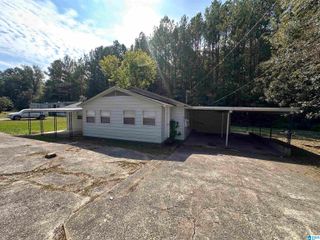
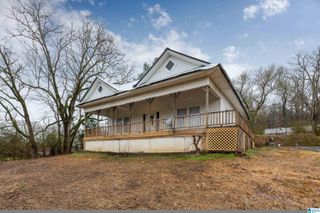
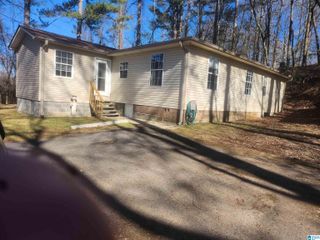
One-level living with a one-of-a-kind bonus! Situated on a spacious .66-acre lot, this 3-bedroom, 1-bath home offers comfortable country living with thoughtful updates throughout. Fresh paint, updated wood laminate flooring, tile floors, and a durable metal roof make this home move-in ready and easy to maintain. The flexible floor plan allows one bedroom to serve as a home office, while the oversized laundry room provides space for pantry shelving and extra storage. Relax on the covered front porch or unwind on the covered back deck overlooking the lush backyard. Covered parking, updated electrical service, vinyl siding, and no carpet add even more appeal. The standout feature is the 1972 Trailmobile train car, currently used for storage but could be finished into an incredible workshop, studio, hobby space, or unforgettable entertainment area. An affordable opportunity with endless possibilities!
- Listing Status:
- Active
- Date Added:
- July 27, 2026
- Data Last Updated:
- August 20, 2026 at 3:56PM
- Listing Office:
- Keller Williams : 205-661-0662
- Listing Agent:
- Roxanne Corbett : 205-261-3153
- MLS ID:
- 21460642

- General: Storage Building
- Parking: AttachedDriveway ParkingParking (MLVL)Off Street Parking
- General: Concrete/BlockSiding-Vinyl1-StoryCrawl Space
- County: Jefferson
- Zoning: COM SW COR OF SW 1/4 OF SW 1/4 SEC 1 TP 15 R 2W TH N 26.5 FT TH E 75.1 FT TH N 25 FT TO POB TH CONT N 294.3 FT TH E 100 FT TH S 289.9 FT TH W 100.1 FT TO POB SECT 01 TWSP 15S RANGE 2W08-00-01-3-000-001.002
- Water: Public Water
- Sewer: Septic
This listing courtesy of Roxanne Corbett , Keller Williams
Monthly Payment
- Principal & Interest $
- Property Taxes $
- Home Insurance $
- VA Funding Fee $