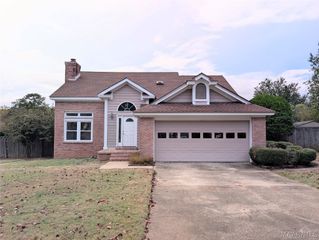
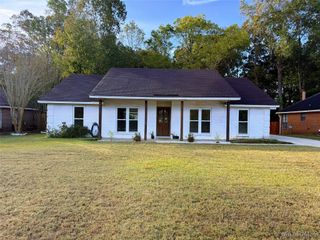
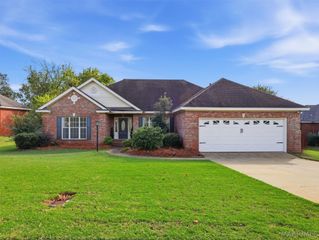
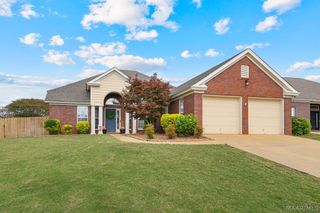
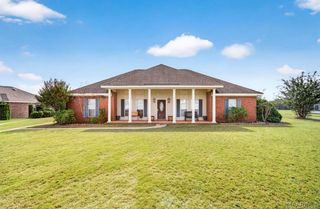
1228 Adell Street, Prattville, AL 36066
- 4 beds |
- 2 baths |
- 2,229 sqft
 Single-Family Home
 Built in 1970
 0.32acre lot
 —— car garage
 $126/sqft
 Listed 1 month ago
Property Description
Tucked towards the end of Adell Street in Prattville, this four bedroom, two bath home is certainly a treat! With two living room spaces - both easily accessing the kitchen, this home offers so much potential for entertaining. The front living room has a dedicated area to fit a dining table while the back living room enjoys a wood burning fireplace, built in bookcases and access to the back yard. The kitchen cabinets are finished in a beautiful olive greenish paint which really sets off the stainless appliances and the long attached prep bar. Speaking of those appliances, this kitchen offers both a full size slide in smooth top stove/oven as well as a full size built in wall oven so you have double the cooking power in here! The laundry room has built in storage cabinets and access to the side walkway to the back deck space. The bedrooms are all generously sized, enjoy hardwood flooring and ceiling fans. Two of the bedrooms are set up with a shared bathroom, Jack & Jill style! The home sits on about a third of an acre so the fenced in backyard with detached deck leaves plenty of space to run around. Set a time to see this one today!
- Listing Status:
- Active
- Data Last Updated:
- November 19, 2026 at 7:21AM
- Listing Office:
- Realty Connection : 334-491-0049
- Listing Agent:
- Robin Davies : 334-491-0049
- MLS ID:
- 591433
- General: DeckFully FencedStorage
- Style: One Story
- Other Structures: Deck
- Pool: None
- Parking: Attached Carport
- Roofing: Ridge Vents
- Windows: Blinds
- General: BrickWood Siding1Slab
- Road/Access: Public Road
- Originating MLS: MAAOR_MAAR
- County: Autauga
- Zoning: WOODLAND HEIGHTS 7TH ADDITION LOT 18 BLK 4MAP BOOK 2 PG 160 10-17N-16E. 100' X 142'19-02-10-4-004-018-000-0
- Fencing: Full
- Utilities: Cable AvailableElectricity AvailableNatural Gas AvailableHigh Speed Internet Available
- Water: Public
- Sewer: Public Sewer
- Source: MAAOR_MAAR
This listing courtesy of Robin Davies , Realty Connection
Monthly Payment
- Principal & Interest $
- Property Taxes $
- Home Insurance $
- VA Funding Fee $

 New - 1 day ago