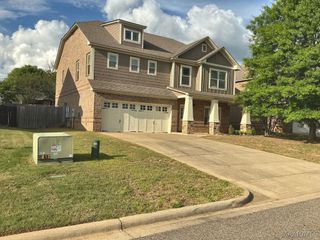
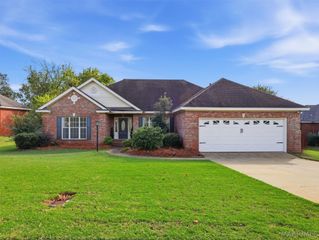
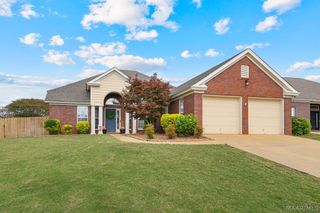
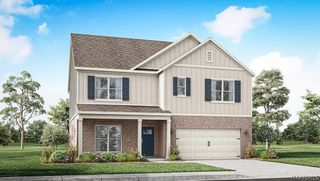
213 Deer Run Drive, Prattville, AL 36067
- 4 beds |
- 3 baths |
- 2,607 sqft
 Single-Family Home
 Built in 1979
 0.42acre lot
 1 car garage
 $132/sqft
 Listed 8 days ago
Property Description
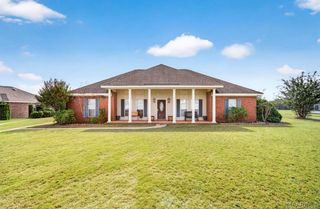
Just minutes from historic downtown Prattville, this beautifully updated 4-bedroom, 3-bath home sits on a large estate lot in the desirable Deer Wood subdivision. Built in 1979 and thoughtfully updated over the years, the home blends timeless character with inviting spaces for everyday living and entertaining. The great room features a vaulted ceiling, striking rock fireplace, and ceiling-height windows that fill the space with natural light. Wood floors enhance the main level, where the dining room opens to the great room. The kitchen offers abundant cabinetry, granite countertops, a farmhouse-style sink, gas range, and pantry. The spacious primary suite features a tray ceiling, walk-in closet, additional second closet, and an en-suite bath with double sinks and a large shower. A second bedroom is located upstairs with a full bath across the hall. Renovated in 2020, the basement level features a gathering room, two bedrooms, and a full bath, along with direct access to the backyard. Mature trees and carefully manicured flowerbeds create a beautiful setting with room to enjoy the outdoors. Conveniently located near schools, restaurants, and the shops and attractions of historic downtown Prattville, this home offers space, character, and a premier location.
- Listing Status:
- Active
- Data Last Updated:
- November 19, 2026 at 7:21AM
- Listing Office:
- RE/MAX Cornerstone Plus : 334-478-3826
- Listing Agent:
- Ivy O. Johnson : (334) 391-2029
- MLS ID:
- 591893
- General: DeckIrrigation Sprinklers
- Other Structures: Deck
- Pool: None
- Parking: AttachedGarage
- Roofing: Ridge Vents
- Windows: Blinds
- General: BrickHardiPlank TypeStoneOne and One HalfBasement
- Road/Access: Public Road
- Originating MLS: MAAOR_MAAR
- County: Autauga
- Zoning: LOT 7 BLK 2 DEERWOOD SUBS17 T17N R16E89.58 X 203.95 IRR19-04-17-2-000-005-066-0
- Utilities: Cable AvailableElectricity AvailableNatural Gas AvailableHigh Speed Internet Available
- Water: Public
- Sewer: Public Sewer
- Source: MAAOR_MAAR
This listing courtesy of Ivy O. Johnson , RE/MAX Cornerstone Plus
Monthly Payment
- Principal & Interest $
- Property Taxes $
- Home Insurance $
- VA Funding Fee $