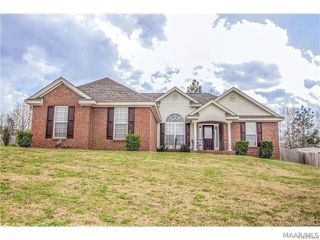
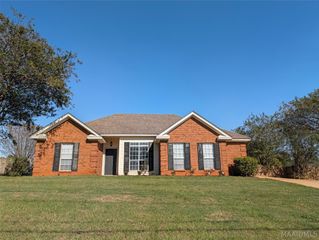
611 River Birch Drive, Prattville, AL 36067
- 3 beds |
- 2 baths |
- 1,666 sqft
 Rental
 Built in 2005
 —— sqft lot
 —— car garage
 $1/sqft
 Listed 2 days ago
Property Description
Welcome home to this stunning property that truly has it all — a spacious corner lot, a sparkling in-ground pool, and clear pride of ownership from the moment you arrive! Step inside to an open-concept living area featuring a cozy fireplace and plenty of natural light. The kitchen overlooks the living space and offers ample cabinetry, generous counter space, stainless steel appliances, and a spacious dining area — perfect for family gatherings and entertaining. Enjoy a split floor plan with the primary suite privately situated on one side of the home. The primary bedroom easily accommodates a king-size set, and the en suite bathroom features a garden tub, double split vanities, and a separate shower. Two additional bedrooms and a full bath are located on the opposite side, offering comfort and privacy for family or guests. Step outside to your covered patio overlooking the beautiful in-ground pool — an ideal setting for relaxing or entertaining. This home is a true gem and must be seen in person to be fully appreciated. Don’t miss out — call today to schedule your private showing!
- Listing Status:
- Active
- Data Last Updated:
- November 19, 2026 at 7:21AM
- Listing Office:
- Camelot Properties LLC. : 334-730-0771
- Listing Agent:
- Dustin Woodley : 334-549-6570
- MLS ID:
- 592099
- General: Porch
- Style: One Story
- Other Structures: PorchCovered
- Pool: In GroundPool
- Parking: Attached Carport
- Windows: Double Pane Windows
- General: Brick1Slab
- Road/Access: Paved
- Originating MLS: MAAOR_MAAR
- County: Autauga
- Topography: Level
- Zoning: LOT 65 ASPEN RIDGE PLAT 2BMAP BK 2004 PG 33117.77 X 137.06 IRR10-02-04-0-000-005-010-0
- Utilities: Cable AvailableElectricity AvailableHigh Speed Internet Available
- Water: Public
- Sewer: Septic Tank
- Source: MAAOR_MAAR
This listing courtesy of Dustin Woodley , Camelot Properties LLC.