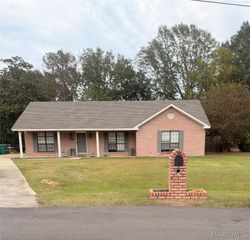
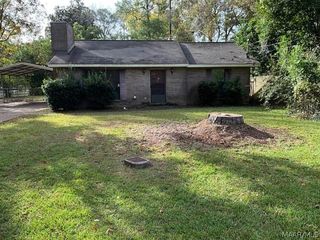
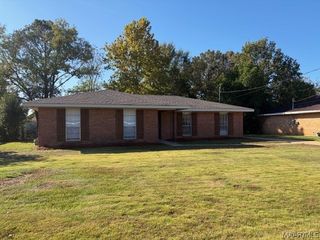
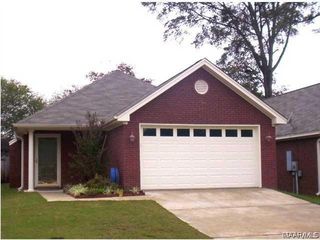
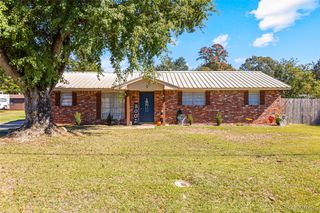
637 LITTLE FARM Road, Prattville, AL 36066
- 3 beds |
- 2 baths |
- 1,452 sqft
 Single-Family Home
 Built in 2000
 8,568sqft lot
 1 car garage
 $155/sqft
 Listed 12 days ago
Property Description
Enjoy an open layout and a convenient Prattville location in Highland Ridge! This 3-bedroom, 2-bath home offers approximately 1,452 square feet with a split-bedroom floor plan. The great room, dining area, and kitchen flow together, creating an inviting main living space filled with natural light and views of the backyard. The kitchen includes a range, microwave hood, refrigerator, and pantry. Located on one end of the home, the primary suite features a tray ceiling and an en-suite bath with double sinks, a jetted tub, separate shower, and walk-in closet. Two additional bedrooms and a hall bath are situated on the opposite side of the home. A hall laundry closet and single-car garage add everyday convenience. Convenient to Prattville’s shopping, restaurants, schools, and major roadways, this home keeps daily destinations within easy reach!
- Listing Status:
- Active
- Data Last Updated:
- November 19, 2026 at 7:21AM
- Listing Office:
- RE/MAX Cornerstone Plus : 334-478-3826
- Listing Agent:
- Ivy O. Johnson : (334) 391-2029
- MLS ID:
- 591869
- General: FencePorchPatio
- Style: One Story
- Other Structures: PorchPatio
- Pool: CommunityPool
- Parking: AttachedGarageGarage Door Opener
- Windows: Double Pane Windows
- General: Brick1Slab
- Road/Access: Public Road
- HOA Amenities: Maintenance GroundsRecreation Facilities250.0Annually
- Originating MLS: MAAOR_MAAR
- County: Autauga
- Zoning: LOT 19BLOCK JPLAT 419-01-12-1-001-082-000-0
- Fencing: Privacy
- Utilities: Cable AvailableElectricity AvailableNatural Gas AvailableHigh Speed Internet AvailablePropane
- Water: Public
- Sewer: Public Sewer
- Source: MAAOR_MAAR
This listing courtesy of Ivy O. Johnson , RE/MAX Cornerstone Plus
Monthly Payment
- Principal & Interest $
- Property Taxes $
- Home Insurance $
- VA Funding Fee $

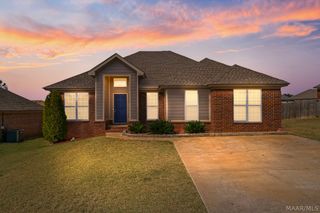
 New - 3 days ago