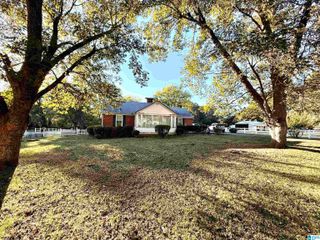
528 RIDGEWOOD DRIVE, Remlap, AL 35133
- 3 beds |
- 2 baths |
- 1,746 sqft
 Single-Family Home
 Built in 2010
 0.73acre lot
 —— car garage
 $158/sqft
 Listed 1 month ago
Property Description
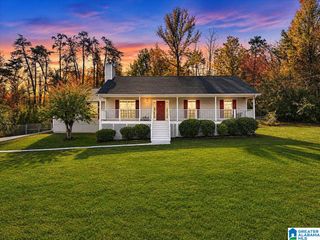
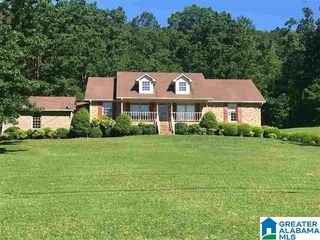
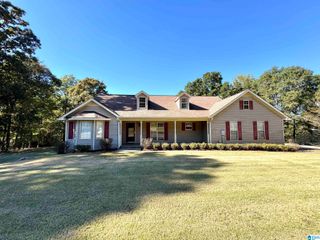
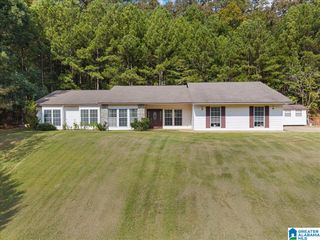
Come on in and make yourself at home! Built in 2010 on 0.75 acre, this meticulously maintained home offers comfortable living with a brand-new roof and move-in-ready appeal. The dine-in kitchen features oak cabinets, a large pantry and appliances that remain, while a separate dining room gives you space to gather. The primary suite includes recessed lighting, a walk-in closet, a deep jetted tub and separate shower. Generous bedroom closets and a large laundry room add everyday convenience. Enjoy recessed lighting in the living room, easy-care laminate and vinyl flooring, oak cabinetry in both bathrooms and vinyl siding outside. Sip your morning coffee on the front porch or unwind on the back deck. A two-car carport provides covered parking, and the 40x50 metal building features large 12x12 doors and attached covered storage for equipment, tools or outdoor gear. The home is also plumbed for propane gas. A cozy place to settle in, with room for your projects and your porch chairs!
- Listing Status:
- Active
- Date Added:
- October 8, 2026
- Data Last Updated:
- November 19, 2026 at 6:56AM
- Listing Office:
- eXp Realty, LLC Central : 888-923-5547
- Listing Agent:
- Janet Carruth : (205) 834-2433
- MLS ID:
- 21466875

- General: Workshop (EXTR)Porch
- Parking: Driveway ParkingParking (MLVL)
- General: Siding-Vinyl1-StoryCrawl Space
- County: Blount
- Zoning: LOT 61 BRENTWOOD ACRES SECTOR 2 PB 3/72 LESS BEG SE COR TH N 45' NW 237' SW 56' SE 258' TO POB28-08-34-0-001-029.000
- Water: Public Water
- Sewer: Septic
This listing courtesy of Janet Carruth , eXp Realty, LLC Central
Monthly Payment
- Principal & Interest $
- Property Taxes $
- Home Insurance $
- VA Funding Fee $

 New - 1 day ago