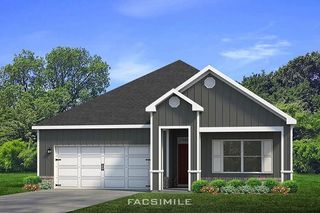
10325 Celeste Road, Saraland, AL 36571
- 3 beds |
- 2 baths |
- 2,054 sqft
 Single-Family Home
 Built in 1999
 0.48acre lot
 —— car garage
 $185/sqft
 Listed 1 month ago
Property Description
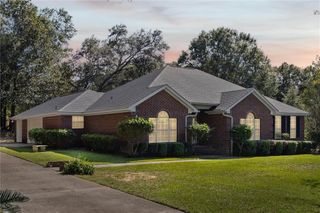
A house for all seasons! From the front door you will like the ample foyer and beautiful new flooring. The den to the left, with its vaulted ceilings and wood burning fireplace, will have you imagining family and friends enjoying cozy gatherings in fall and winter. To the right of the foyer are 2 bedrooms and one full bathroom with a double sink vanity. Down the center hallway and to the right is the master suite with a tray ceiling and walk-in closet. The master bathroom has a large whirlpool tub to help ease away your stress. Opposite the master suite is the kitchen and kitchen dining area. The kitchen is nicely appointed with a deep, double stainless sink, dishwasher, built-in microwave, lots of cabinets, a built-in desk area and a very attractive wooden breakfast bar. Lots of natural light makes this room feel pleasant. Off of the kitchen the unique dining room with a wonderful bay window, could also be used as a bonus room for hobbies, a playroom, or home office. But take a look at what is outside! During warmer weather, you will be drawn outside to enjoy the showpiece of this house - the pool, pavilion, and poolside bar!! Beat the summer heat and enjoy friends and family around the in-ground pool and well-designed deck. The perfect pavilion provides shade, and you will enjoy serving delicious refreshments from the poolside bar. Additionally, the house also has 2 well-built storage buildings, the pool liner was replaced this year, and the roof is about 5 years old. Don't miss this one! Make an appointment today with your favorite Realtor to visit 10325 Celeste Road.
- Listing Status:
- Active
- Date Added:
- October 14, 2026
- Data Last Updated:
- November 19, 2026 at 12:08PM
- Listing Office:
- RE/MAX Gateway : 251-679-4004
- Listing Agent:
- Vicki Cawthon : 251-423-9502
- MLS ID:
- 7853954
- General: LightingStorageOutbuildingNoneBath
- Style: Ranch
- Other Structures: Front PorchDeckRear PorchPatioCovered
- Pool: FencedIn Ground
- Parking: CarportCoveredDetachedDriveway
- Roofing: Shingle
- Windows: Double Pane Windows
- General: Brick 4 SidesVinyl SidingOneSlab
- Road/Access: City Street
- Originating MLS: GCMLS2
- County: Mobile - AL
- Topography: Level
- Zoning: 1801010000002032
- View: Trees/WoodsView
- Fencing: Back YardPrivacy
- Utilities: Electricity AvailableSewer AvailableWater Available110 Volts
- Water: Public
- Sewer: Septic Tank
- Source: GCMLS2
This listing courtesy of Vicki Cawthon , RE/MAX Gateway
Monthly Payment
- Principal & Interest $
- Property Taxes $
- Home Insurance $
- VA Funding Fee $