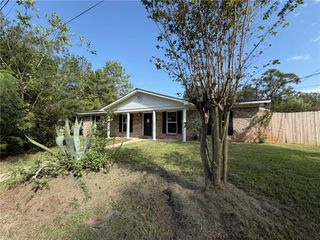
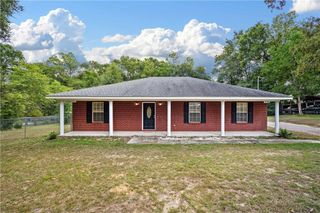
127 Ideal Drive, Saraland, AL 36571
- 3 beds |
- 2 baths |
- 1,708 sqft
 Single-Family Home
  Built in ——
  0.47acre lot
 1 car garage
  $143/sqft
  Listed 26 days ago
Property Description
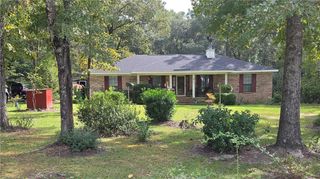
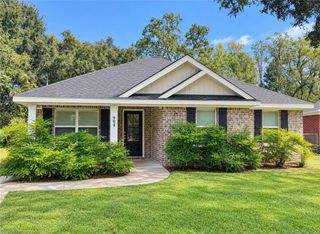
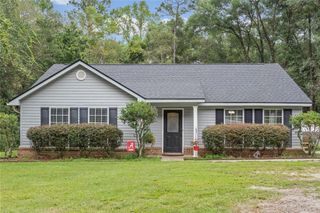
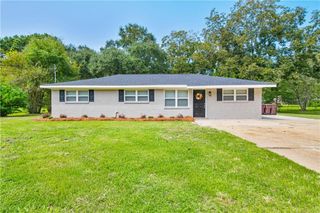
Welcome to a house that just feels like home. From the moment you walk in you’ll notice the warmth & charm that make this three-bedroom, two-bath home so special.The kitchen features granite countertops, stained cabinets, a pantry, and an overlook into the living room, making it easy to stay connected with family and guests while cooking. The spacious living room is the perfect place to gather with family and friends, featuring durable LVP flooring, a painted masonry fireplace, and a built-in "welcome wall" with hooks and cubbies by the side entry. There’s plenty of room to relax, make memories, and enjoy everyday life.The primary suite offers a peaceful retreat, complete with an oversized tiled shower and a huge walk-in closet featuring custom built-ins that make organization effortless & attractive.Step outside and enjoy the covered back porch overlooking the nice fenced backyard. The privacy fence creates a wonderful outdoor retreat — perfect for morning coffee, relaxing afternoons, cook- outs, or evenings spent entertaining. And for those who love to tinker, create, or simply need extra space, the detached workshop with a garage door is an incredible bonus.With its beautiful hardwood floors, charming fireplace, thoughtful updates covered back porch, private backyard, and versatile workshop, this is more than a house — it’s a place where you can settle in, slow down, and make memories for years to come. Come see for yourself why this one feels like home.
- Listing Status:
- Active
- Date Added:
- September 30, 2026
- Data Last Updated:
- October 5, 2026 at 7:07AM
- Listing Office:
- RE/MAX By The Bay : 251-928-7474
- Listing Agent:
- Amber Gray : 251-656-1338
- MLS ID:
- 7835069
- General: StorageGarage(s)OutbuildingWorkshop
- Style: Ranch
- Other Structures: Front PorchRear PorchPatioCovered
- Pool: None
- Parking: DrivewayGarageGarage Door OpenerLevel DrivewayStorage
- Roofing: Metal
- Windows: Double Pane Windows
- General: Brick 4 SidesFrameWood SidingOne and One HalfPillar/Post/PierSlab
- Road/Access: City Street
- HOA Amenities: 0.0
- Originating MLS: GCMLS2
- County: Mobile - AL
- Topography: LevelSloping
- Zoning: 2202040003033
- View: OtherView
- Fencing: Back YardPrivacy
- Utilities: Cable AvailableElectricity AvailableNatural Gas AvailablePhone AvailableSewer AvailableWater Available110 Volts220 Volts in Laundry
- Water: Public
- Sewer: Public Sewer
- Source: GCMLS2
This listing courtesy of Amber Gray , RE/MAX By The Bay
Monthly Payment
- Principal & Interest $
- Property Taxes $
- Home Insurance $
- VA Funding Fee $