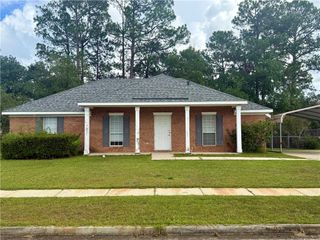
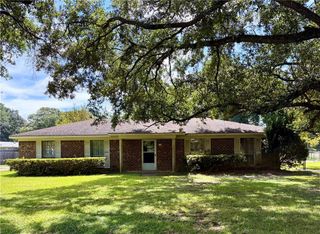
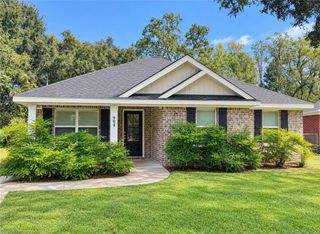
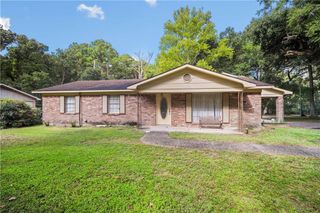
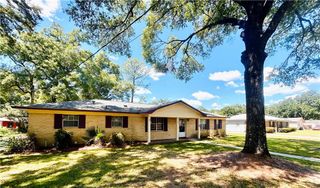
112 Fairlane Drive, Satsuma, AL 36572
- 4 beds |
- 2 baths |
- 1,752 sqft
 Single-Family Home
  Built in 1962
  0.26acre lot
 —— car garage
  $114/sqft
  Listed 1 month ago
Property Description
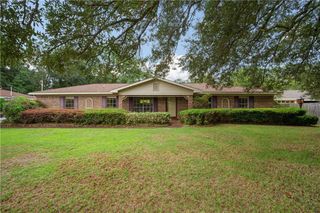
Welcome to this charming 4-bedroom, 2-bath home nestled in the heart of Satsuma! Offering over 1,700 sq. ft. of comfortable living space, this single-story home features a bright, open-concept design and a desirable split floor plan. The living area flows seamlessly into the kitchen, which comes equipped with a gas cooktop and a center island with breakfast bar seating. You'll also love the versatile bonus room. Perfect for a home office, mudroom, game room, or dedicated extra storage! Step outside to a fully fenced backyard featuring a concrete patio, an above-ground pool, a detached garage/workshop, and an adorable outbuilding that would make the perfect she-shed, playhouse, or craft retreat. Situated in a quiet neighborhood, you are just a short walk to Wright Park, the splash pad, and ball fields, with quick access to Hwy 43, I-65, and Satsuma schools. Schedule your private tour today!
- Listing Status:
- Active
- Date Added:
- August 24, 2026
- Data Last Updated:
- October 5, 2026 at 5:09AM
- Listing Office:
- Roberts Brothers West : 251-661-4660
- Listing Agent:
- Megan Mitchell : 601-508-5896
- MLS ID:
- 7825196
- General: Rain GuttersStorageOutbuildingShed(s)
- Style: Ranch
- Other Structures: Front PorchPatio
- Pool: Above Ground
- Parking: DrivewayParking spaces: 2
- Roofing: CompositionShingle
- Windows: Shutters
- General: Brick 3 SidesOneSlab
- Road/Access: City Street
- Originating MLS: GCMLS2
- County: Mobile - AL
- Topography: Level
- Zoning: 1906232000027
- View: OtherView
- Fencing: Back Yard
- Utilities: Electricity AvailableNatural Gas Available220 Volts in Workshop
- Water: Public
- Sewer: Public Sewer
- Source: GCMLS2
This listing courtesy of Megan Mitchell , Roberts Brothers West
Monthly Payment
- Principal & Interest $
- Property Taxes $
- Home Insurance $
- VA Funding Fee $

 New - 3 days ago