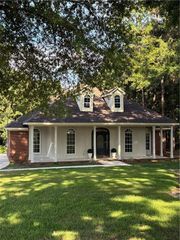
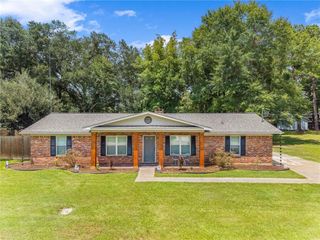
5513 Stratford Lane, Satsuma, AL 36572
- 3 beds |
- 2 baths |
- 1,953 sqft
 Single-Family Home
  Built in 2009
  9,675sqft lot
 2 car garage
  $178/sqft
  Listed 10 days ago
Property Description
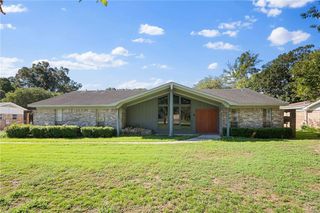
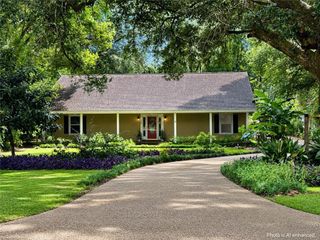
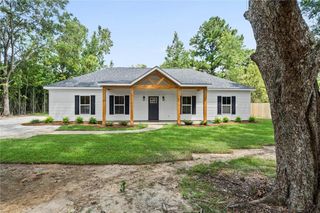
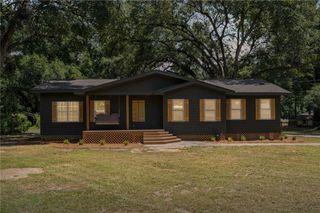
Welcome to this beautifully maintained 3-bedroom, 2-bath home in desirable Satsuma. Located in a neighborhood cul-de-sac in a sought-after school district. In addition to three comfortable bedrooms, the home offers a dedicated office, making it an ideal option for buyers needing a work-from-home space, study, or flex room. Enjoy the privacy of a fenced backyard along with a shed for additional storage. This home has been thoughtfully updated and well cared for, with numerous improvements throughout. Recent updates include new door knobs in the entire home in 2026, a new A/C compressor in June 2026, a smart thermostat for energy efficiency, and new blinds in 2026. The kitchen features appliances replaced in 2025, with a dishwasher replaced in 2026, Kitchen cabinets painted in 2025, plus a whole lot more. Additional improvements include a UV home air purification system, new front door, office flooring, and a Primary bedroom fireplace added in 2025. Composite fencing, exterior paint, backyard sod, gutters, and a screened-in porch add even more value and functionality. A home that combines updates, functionality, privacy, and an excellent Satsuma location—this one is ready for its next owner!
- Listing Status:
- Active
- Date Added:
- September 25, 2026
- Data Last Updated:
- October 5, 2026 at 7:07AM
- Listing Office:
- Exp Realty LLC : 888-923-5547
- Listing Agent:
- Crystal Gaudet : 251-501-0033
- MLS ID:
- 7842324
- General: Private YardRain Gutters
- Style: Contemporary
- Other Structures: Screened
- Pool: None
- Parking: GarageGarage Faces Front
- Roofing: CompositionShingle
- Windows: Double Pane Windows
- General: StuccoOneSlab
- Road/Access: City Street
- HOA Amenities: 180.0Annually
- Originating MLS: GCMLS2
- County: Mobile - AL
- Zoning: 1908272000013047
- View: OtherView
- Fencing: Back YardFenced
- Utilities: Cable AvailableElectricity AvailableNatural Gas AvailablePhone AvailableSewer AvailableWater Available110 Volts
- Water: Public
- Sewer: Public Sewer
- Source: GCMLS2
This listing courtesy of Crystal Gaudet , Exp Realty LLC
Monthly Payment
- Principal & Interest $
- Property Taxes $
- Home Insurance $
- VA Funding Fee $