$379,999
40 Sidney Drive, Scottsboro, AL 35769
- 4 beds |
- 3 baths |
- 2,275 sqft
 Single-Family Home
  Built in 2009
  1.3acre lot
 —— car garage
  $167/sqft
  Listed 19 days ago
Property Description
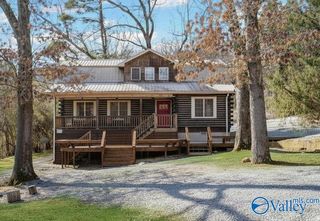
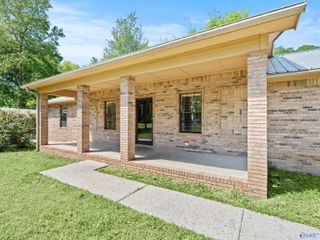
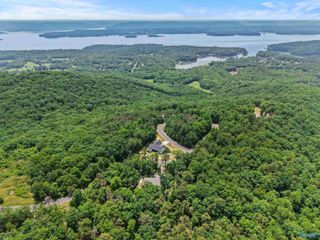
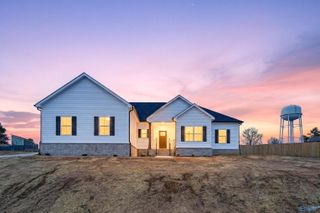
OPEN HOUSE: Saturday, July 11 | 12:00–2:00 PM! Tour this beautiful home, enjoy complimentary snacks, shop local with The Pink Porch Farmstand, and enter our open house giveaway while you're here! Some homes check boxes. This one creates memories. Set on 1.3 acres in the DAR School District, this beautifully maintained white brick home offers 4 bedrooms, 3 baths, and a bonus room perfect for a 5th bedroom, playroom, or flex space. Features include an updated kitchen, new HVAC, fenced backyard, pool, firepit, garden, chicken coop, storage shed, and a neighboring pond. Ready for its next chapter!
- Listing Status:
- Active
- Date Added:
- June 18, 2026
- Data Last Updated:
- July 7, 2026 at 10:06PM
- Listing Office:
- Southern Elite Realty : 256-202-1648
- MLS ID:
- 21921272
- Style: Ranch/1 StoryTraditionalOpen Floor Plan
- Other Structures: Covered PorchFront PorchDeckPatio
- Parking: Driveway-ConcreteParking Pad
- General: BrickOneOne and One Half
- Originating MLS: Valley MLS
- County: MARSHALL
- Zoning: 0108340000004.008
- Sewer: Septic Tank
- Source: Valley MLS
This listing courtesy of Southern Elite Realty
Monthly Payment
$Est. Payment
- Principal & Interest $
- Property Taxes $
- Home Insurance $
- VA Funding Fee $