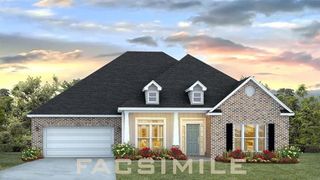
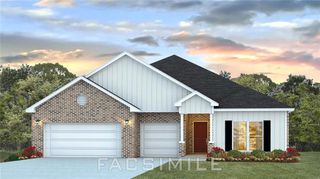
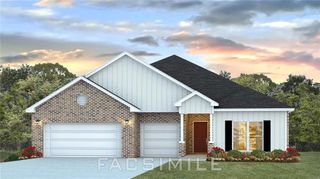
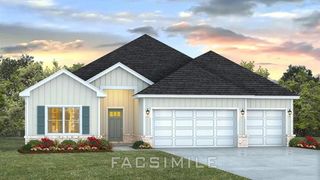
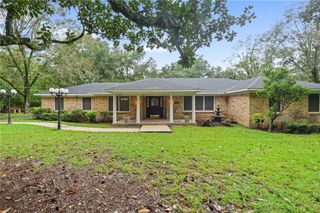
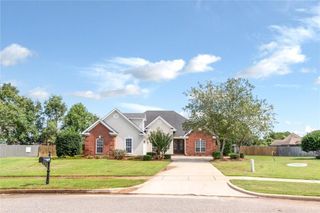
10323 Chesterfield Drive W, Semmes, AL 36575
- 5 beds |
- 3 baths |
- 2,995 sqft
 Single-Family Home
 Built in 2009
 0.36acre lot
 2 car garage
 $154/sqft
 Listed 1 month ago
Property Description
OPEN HOUSE!!! SATURDAY, NOVEMBER 21ST, FROM 2 PM TO 4 PM & SUNDAY, NOVEMBER 29TH, FROM 1 PM TO 3 PM!!! Spacious 5-bedroom, 3-bath home featuring numerous updates and ample indoor and outdoor living space. The kitchen features granite countertops, a new microwave and refrigerator, and opens to the home's main living areas. New tile and hardwood flooring have been installed throughout the home. The primary suite includes a private bath with a separate soaking tub and shower, double vanity, and generous space. Additional bedrooms provide flexibility for guests, a home office, or other household needs. Additional features include a 2-car garage, two utility sheds, a roof approximately 2 years old, and an HVAC system approximately 3 years old. The large backyard is enclosed with a privacy fence and includes a covered patio for outdoor enjoyment and entertaining. Buyer and/or buyer's agent to verify all information deemed important to the buyer, including measurements, square footage, school zones, and other property information. All information regarding updates and replaced items is provided by the seller.
- Listing Status:
- Active
- Date Added:
- September 23, 2026
- Data Last Updated:
- November 19, 2026 at 7:07AM
- Listing Office:
- Exit Allstar Realty : 251-380-0990
- Listing Agent:
- Janelle Staten : 251-635-7563
- MLS ID:
- 7840300
- General: Shed(s)
- Style: Traditional
- Other Structures: Front Porch
- Pool: None
- Parking: CarportDrivewayGarageGarage Faces Side
- Roofing: Shingle
- Windows: Double Pane Windows
- General: Brick 4 SidesOneSlab
- Road/Access: City Street
- HOA Amenities: 200.0Annually
- Originating MLS: GCMLS2
- County: Mobile - AL
- Zoning: 2405210001049014
- View: CityView
- Fencing: Back YardPrivacy
- Utilities: Cable AvailableElectricity AvailablePhone AvailableSewer AvailableWater Available110 Volts220 Volts220 Volts in Laundry
- Water: Public
- Sewer: Public Sewer
- Source: GCMLS2
This listing courtesy of Janelle Staten , Exit Allstar Realty
Monthly Payment
- Principal & Interest $
- Property Taxes $
- Home Insurance $
- VA Funding Fee $