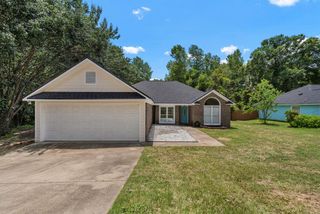
216 Laurelwood Drive, Smiths Station, AL 36877
- 3 beds |
- 2 baths |
- 1,721 sqft
 Single-Family Home
  Built in 1997
  0.53acre lot
 2 car garage
  $169/sqft
  Listed 1 month ago
Property Description
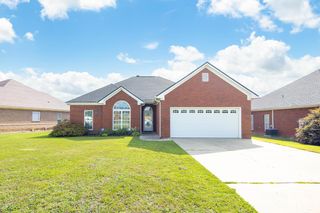
Discover an exceptional lifestyle in Smiths Station/North Phenix City, where elegance, comfort and convenience converge. This charming residence welcomes you with a distinctive front porch, hinting at the refined details within. Step inside to a welcoming entry with natural wood flooring just beyond an inviting decorative, glass-paneled door. The formal dining room, adorned with elegant tray ceilings and plush carpeting, provides a perfect setting for memorable meals and entertaining. The heart of the home is an inviting kitchen, featuring light wood cabinetry, crisp white countertops, a central island/bar, and modern appliances including a dishwasher, microwave, refrigerator, and electric range, all complemented by durable ceramic tile flooring. Adjacent to the kitchen, a quaint breakfast nook bathed in natural light offers a charming spot for casual dining. The generously sized living area boasts high vaulted ceilings, creating an open and airy atmosphere, complete with a cozy fireplace for cooler evenings. Retreat to the primary bedroom, a peaceful sanctuary with lustrous wood flooring, a classic tray ceiling, and a ceiling fan for added comfort. Additional bedrooms offer vaulted ceilings, large arched windows, and soft carpeting, providing serene spaces for relaxation. The primary bathroom features a dual vanity, glass-enclosed shower with separate soaking tub ensuring both practicality and style. A functional laundry room equipped with upper cabinetry, an additional pantry area, a washer, and a dryer, adding to the home's convenience. Outside, the covered patio provides a tranquil setting for outdoor living and enjoying the serene surroundings. This home truly offers a harmonious blend of refined living and peaceful enjoyment. Additional perks to this well-maintained home include the HVAC being replaced in 2025, new lighting, flooring, toilets, paint, quartz countertops, undermount sinks, additional parking and more!
- Listing Status:
- Active
- Data Last Updated:
- July 7, 2026 at 4:28AM
- Listing Office:
- Keller Williams Realty River Cities : 706-221-6900
- MLS ID:
- 232024
- Parking: Attached2-GarageParking spaces: 2
- General: Cement SidingOneSlab/No
- Golf: Other-See Remarks
- Originating MLS: Columbus BOR GA
- County: Lee
- Zoning: 43140931001094
- Water: Public
- Sewer: Septic Tank
- Source: Columbus BOR GA
This listing courtesy of Keller Williams Realty River Cities
Monthly Payment
- Principal & Interest $
- Property Taxes $
- Home Insurance $
- VA Funding Fee $

 New - 6 hours ago