96 Lee Road 0237, Smiths Station, AL 36877
- 4 beds |
- 2 baths |
- 1,759 sqft
 Single-Family Home
  Built in 2026
  1.29acre lot
 2 car garage
  $181/sqft
  Listed 1 month ago
Property Description
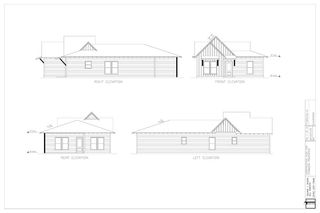
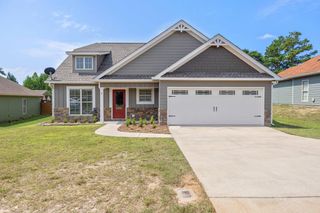
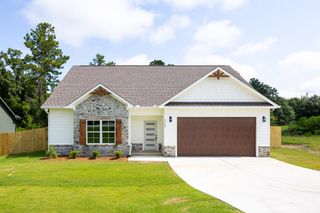
Get ready to fall in love with the Michelle Plan in Joseph Stevens Estates — a stylish, modern, and beautifully designed one-story home sitting on an incredible 1.29-acre lot in Smiths Station! This 1,759 sq. ft. layout delivers the perfect blend of open-concept living and thoughtful functionality. Step through the welcoming foyer and into a bright, spacious living area where the family room, dining space, and kitchen all flow together effortlessly. The kitchen is a true standout with modern cabinetry, stainless steel appliances, granite countertops, a large island, pantry, and easy access to the rear patio—perfect for grilling, relaxing, or entertaining outdoors. With LVP flooring throughout the entire home, every room feels fresh, cohesive, and low-maintenance. Three generous secondary bedrooms share a well-appointed hall bath with double vanities, while the private primary suite offers a peaceful retreat complete with a separate tub and shower, double vanities, and a spacious walk-in closet. A dedicated laundry room and a two-car garage add everyday convenience, and the expansive lot gives you endless room to create the outdoor space of your dreams. And here's the bonus: the builder is offering a $4,000 concession, with additional incentives available when using a preferred lender—a fantastic opportunity to maximize your savings. Modern style, wide-open space, and unbeatable value — the Michelle Plan delivers it all. Don't miss your chance to make this stunning home yours!
- Listing Status:
- Active
- Data Last Updated:
- July 7, 2026 at 5:25AM
- Listing Office:
- Bickerstaff Parham, LLC : 706-653-1400
- MLS ID:
- 232122
- General: Landscaping
- Style: Traditional
- Parking: Level DrivewayAttached2-GarageParking spaces: 2
- General: BrickVinyl SidingOneSlab/No
- Golf: None
- Originating MLS: Columbus BOR GA
- County: Lee
- Zoning: 431508340000009
- Water: Public
- Sewer: Septic Tank
- Source: Columbus BOR GA
This listing courtesy of Bickerstaff Parham, LLC
Monthly Payment
- Principal & Interest $
- Property Taxes $
- Home Insurance $
- VA Funding Fee $

 New - 10 hours ago