1261 LAKEMONT DRIVE, Southside, AL 35907
- 4 beds |
- 4 baths |
- 3,186 sqft
 Single-Family Home
  Built in 2000
  0.73acre lot
 1 car garage
  $212/sqft
  Listed 1 month ago
Property Description
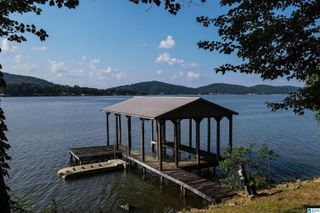
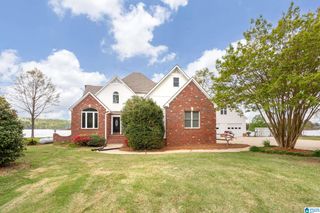
This is it! The view is breathtaking! You have the water, the mountains and beautiful sunsets! This home has a main-level carport, circular drive & basement garage.NEW privacy fence. Main level has open concept NEW main level flooring 2022, Lower level NEW flooring in 2021, NEW main level painting and carpet in 2023, NEW Refrigerator 2022, Lower deck replaced 2021, NEW dock & Roof in 2015.The stairs to the dock & the dock were cleaned stained & resealed in 2023. Boat dock has 2 slips, a lift, covered & open deck.The main level has Great room with gas log fireplace that leads to the covered deck, eat in Kitchen with bay window & breakfast bar, Master bedroom, with private bath, jetted tub, separate shower, 2 walk-in closets. There are 2 additional bedrooms, full bath, 1/2 bath and laundry on this level. Downstairs is an awesome in-law or teen suite, large Den with walkout to a covered patio & open deck, bedroom, full bath, 2nd kitchen, another laundry room. Call today for your viewing
- Listing Status:
- Active
- Date Added:
- June 5, 2026
- Data Last Updated:
- July 6, 2026 at 11:56PM
- Listing Office:
- Keller Williams : 205-661-0662
- Listing Agent:
- Laura Cardwell-Dennis : 2052223745
- MLS ID:
- 21455243

- General: Sprinkler System
- Parking: Circular DriveDriveway ParkingLower LevelParking (MLVL)
- General: EIFSSiding-Vinyl1-StoryBasement
- HOA Amenities: FishingSwimming AllowedBoat SlipWater Access
- County: Etowah
- Zoning: lt 23 blk A Green Valley Est G-27321-09-31-0-001-113.000
- View: Lake/Water ViewMountain ViewView
- Waterfront: 245
- Water: Public Water
- Sewer: Septic
This listing courtesy of Laura Cardwell-Dennis , Keller Williams
Monthly Payment
- Principal & Interest $
- Property Taxes $
- Home Insurance $
- VA Funding Fee $