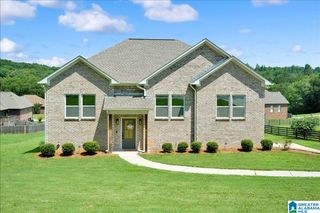
554 RENA DRIVE, Springville, AL 35146
- 3 beds |
- 2 baths |
- 2,525 sqft
 Single-Family Home
  Built in 1991
  0.49acre lot
 2 car garage
  $184/sqft
  Listed 21 days ago
Property Description
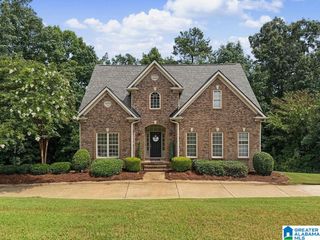
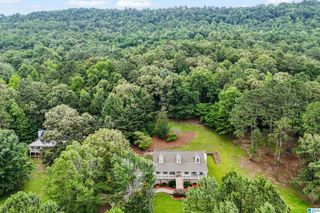
Beautiful 3+ bedroom, 2 bathroom home nestled in a quiet, established neighborhood just minutes from downtown Springville, I-59, schools, churches, shopping, and Homestead Hollow. Inside, you'll love the spacious layout featuring an inviting family room with a stunning stone fireplace, a separate dining room, and a bright eat-in kitchen. Beautiful hardwood floors flow throughout much of the home, and the remodeled guest bathroom adds a modern touch. The finished basement offers a bonus room currently used as a 4th bedroom, an additional family room/playroom, plus an unfinished area with plenty of space for a workshop, storage, and parking for vehicles. One of the home's standout features is the expanded covered back deck with a gorgeous wood-inlay ceiling, creating the perfect place to relax or entertain year-round. Step outside to your own backyard retreat featuring a private in-ground swimming pool with plenty of space for making lasting memories.
- Listing Status:
- Active
- Date Added:
- July 30, 2026
- Data Last Updated:
- August 20, 2026 at 5:56PM
- Listing Office:
- Fields Gossett Realty : +1 (205) 884-2300
- Listing Agent:
- Laurie Brasher : 2053653639
- MLS ID:
- 21459702

- General: Fenced YardPorch
- Pool: Personal PoolCleaning SystemIn-GroundPerimeter Fencing
- Parking: Circular Drive
- General: 4 Sides Brick1-StoryBasement
- HOA Amenities: Common Grounds Mntc260.0Yearly
- County: St Clair
- Zoning: LOT 43 OLD MILL ROAD ESTS MB 4 PG 73 30-14-2 DB 123/633 DB 212/328 HS/1995/DANIEL HILL13-09-30-0-001-008.023
- Water: Public Water
- Sewer: Connected
This listing courtesy of Laurie Brasher , Fields Gossett Realty
Monthly Payment
- Principal & Interest $
- Property Taxes $
- Home Insurance $
- VA Funding Fee $

 New - 3 days ago