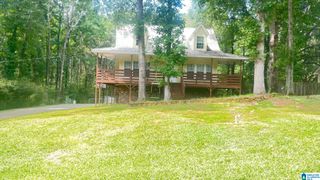
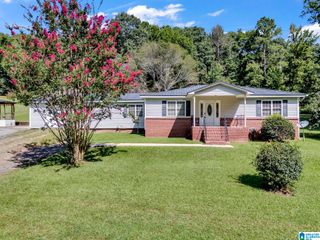
83 PARK AVENUE, Springville, AL 35146
- 3 beds |
- 3 baths |
- 2,216 sqft
 Single-Family Home
  Built in 1989
  0.56acre lot
 3 car garage
  $133/sqft
  Listed 27 days ago
Property Description
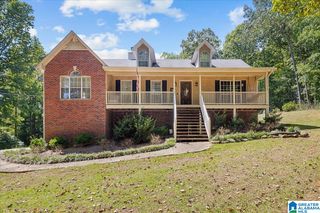
Walk to downtown Springville, then come home to your own private retreat! Tucked away on .56+/- acre, 83 Park Ave offers a hard-to-find combination of convenience, privacy, and space with 2,216+/- sq ft, 3 bedrooms, and 3 full baths. Inside, hardwood floors flow through much of the main level, including the spacious living area. The kitchen offers abundant cabinetry, stainless appliances, and plenty of workspace. Two bedrooms and two full baths are conveniently located on the main level, along with the dining area and laundry. Upstairs, the oversized primary suite feels like its own private retreat with a full bath and large walk-in closet. Outside, mature trees surround the large yard, providing plenty of room to relax, entertain, garden, or play, plus a storage building for added space. All of this is within walking distance of downtown Springville, Springville Park, local restaurants, and more
- Listing Status:
- Active
- Date Added:
- September 8, 2026
- Data Last Updated:
- October 5, 2026 at 7:56AM
- Listing Office:
- EXIT Legacy Realty : (205) 699-4837
- Listing Agent:
- Stacey Duncan : 205-568-5222
- MLS ID:
- 21464374

- General: Fenced YardPorchStorage Building
- Parking: AttachedDriveway Parking
- General: Siding-VinylStone (CONST)1.5-StorySlab
- County: St Clair
- Zoning: Comm Sw Cor Se4 Nw4Ne 1393.3'Nw 199.4' To Pob; Nw 201.2'Ne 98.7'Se 168.5'Sw 186.1' To Pob; 31-14-213-09-31-0-005-031.003
- Water: Public Water
- Sewer: Septic
This listing courtesy of Stacey Duncan , EXIT Legacy Realty
Monthly Payment
- Principal & Interest $
- Property Taxes $
- Home Insurance $
- VA Funding Fee $