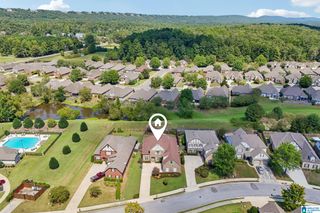
130 TOWNMOOR LANE, Sterrett, AL 35147
- 5 beds |
- 4 baths |
- 2,900 sqft
 Single-Family Home
  Built in 2026
  0.25acre lot
 2 car garage
  $183/sqft
  Listed 26 days ago
Property Description
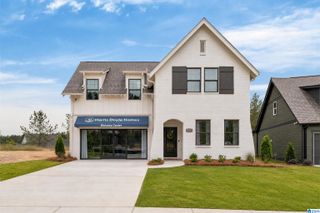
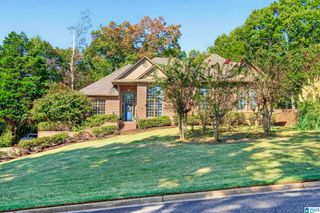
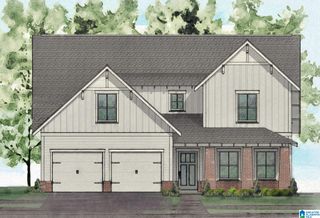
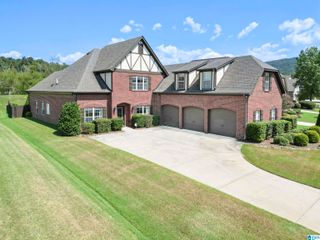
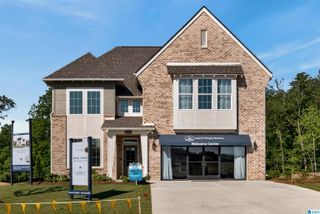
Build Your Dream Home in Isaac’s Gap! Our spacious Woodley plan offers 5 bedrooms, 4 baths, and approximately 2,900 sq. ft. — all under $525K! The main level features a private primary suite, open-concept kitchen, stunning vaulted living room, plus an additional bedroom and full bath—perfect for guests or a home office. Upstairs, a spacious loft gives you endless possibilities—create a theater room, game room, playroom, or home office! You’ll also find an ensuite bedroom, plus two additional bedrooms and another full bath, giving everyone plenty of space. Best of all, this is under construction, so you can personalize your new home by selecting your own finishes! *photos for illustration only
- Listing Status:
- Active
- Date Added:
- September 9, 2026
- Data Last Updated:
- October 5, 2026 at 1:56PM
- Listing Office:
- Newcastle Homes, Inc. : +1 (205) 326-7406
- Listing Agent:
- Amy Garner : 205-246-9768
- MLS ID:
- 21464499

- General: Sprinkler SystemPorch
- Parking: Driveway ParkingParking (MLVL)
- General: Siding-Hardiplank2+ StorySlab
- HOA Amenities: SidewalksStreet LightsWalking PathsCommon Grounds MntcUtilities for Comm Areas400.0Yearly
- County: Shelby
- Zoning: Phase 1Lot 92 Isaac's Gap00.000
- View: Mountain ViewView
- Water: Public Water
- Sewer: Connected
This listing courtesy of Amy Garner , Newcastle Homes, Inc.
Monthly Payment
- Principal & Interest $
- Property Taxes $
- Home Insurance $
- VA Funding Fee $

 New - 2 days ago