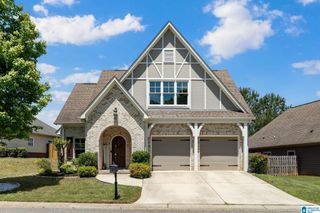
206 WOODBURY DRIVE, Sterrett, AL 35147
- 4 beds |
- 3 baths |
- 2,291 sqft
 Single-Family Home
  Built in 1999
  0.52acre lot
 2 car garage
  $174/sqft
  Listed 19 days ago
Property Description
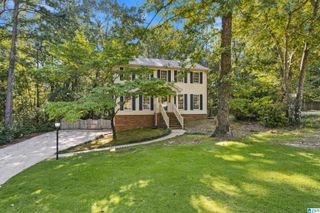
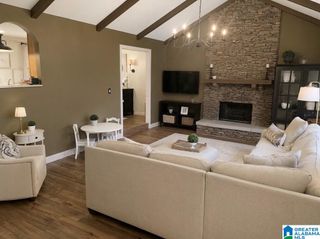
206 Woodbury Dr is one of the largest floor plans in Forest Parks. The foyer opens to the formal living room featuring hardwood floor, crown molding, and wainscoting. Hardwood floors continue into the spacious kitchen and informal dining area. The large great room features a marble wood burning fireplace. The floor to ceiling windows give a bright and airy feel to the living space. The master suite is roomy and also features floor to ceiling windows and a tray ceiling. The master bath has tile floors, twin vanities, separate tub and walk-in shower. Upstairs you will find three large bedrooms and a full bath. Downstairs there is a full unfinished basement ready for expansion. Out back there is a large private patio perfect for relaxing or entertaining. This home is on a large lot that gives you a great view and privacy combined.
- Listing Status:
- Active
- Date Added:
- September 15, 2026
- Data Last Updated:
- October 5, 2026 at 3:55AM
- Listing Office:
- ARC Realty 280 : 205-313-8500
- Listing Agent:
- Howard Whatley : 205-527-9318
- MLS ID:
- 21465032

- General: Lighting System
- Parking: Basement ParkingDriveway ParkingOn Street Parking
- General: 3 Sides Brick1.5-StoryBasement
- HOA Amenities: Common Grounds Mntc180.0Yearly
- County: Shelby
- Zoning: Block: Lot: 506 FOREST PARKS 5TH SECTOR09-5-21-0-000-001.168
- Water: Public Water
- Sewer: Septic
This listing courtesy of Howard Whatley , ARC Realty 280
Monthly Payment
- Principal & Interest $
- Property Taxes $
- Home Insurance $
- VA Funding Fee $

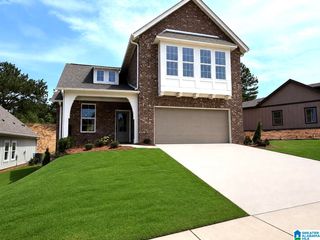
 New - 1 day ago