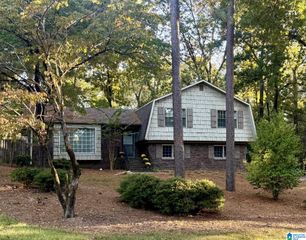
276 WOODBURY DRIVE, Sterrett, AL 35147
- 4 beds |
- 4 baths |
- 2,228 sqft
 Single-Family Home
  Built in 1998
  0.59acre lot
 2 car garage
  $193/sqft
  Listed 1 month ago
Property Description
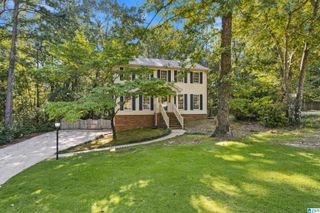
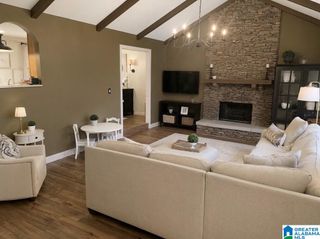
Welcome home to this amazing 4 BR, 2.5 BA home situated on a LG. private corner Lot. Thoughtfully updated w/ Hardwoods on the main level, New Interior Paint (2022), New deck (2023), plantation shutters, roof (2014), water Heater (2016), HVAC (2010), New Flooring & a NEW Window in DR (2025). The Eat-In kitchen boasts Custom Cabinetry, granite countertops, Stainless appliances, double oven, Flush fridge, under cabinet & recessed lighting. The adjoining Family Room offers a cozy fireplace w/ an abundance of natural sunlight, while the Heated Sunroom provides a perfect place to relax & overlook the lg. backyard complete w/ an irrigation system. The Spacious Primary Suite has 2 Lg. walk-in Closets, a double vanity, soaking tub w/ a separate Shower. Downstairs you'll find a partially finished room w/ a Bar sink, a half BA and poured concrete walls & 2 Walk-in closets to store all of your Holiday Decorations. This exceptional home combines generous space, quality updates & a private setting.
- Listing Status:
- Active
- Date Added:
- August 7, 2026
- Data Last Updated:
- October 5, 2026 at 1:56PM
- Listing Office:
- RE/MAX Advantage : 205-991-1500
- Listing Agent:
- Bonnie Johnson : 2052229107
- MLS ID:
- 21461138

- General: Fenced Yard
- Parking: AttachedDriveway Parking
- General: 1 Side BrickSiding-Hardiplank2+ StoryBasement
- HOA Amenities: Management Fee150.0Yearly
- County: Shelby
- Zoning: Block: Lot: 205 FOREST PARKS 2ND SECTOR09-5-21-0-000-001.015
- Water: Public Water
- Sewer: Septic
This listing courtesy of Bonnie Johnson , RE/MAX Advantage
Monthly Payment
- Principal & Interest $
- Property Taxes $
- Home Insurance $
- VA Funding Fee $

 New - 2 days ago