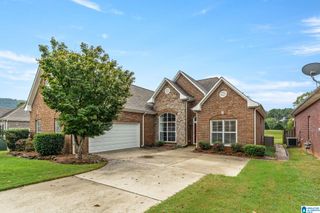
$504,900
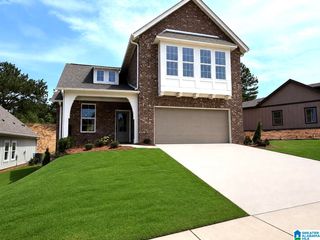
The Wilson GATESHEAD DRIVE, Sterrett, AL 35147
- 4 beds |
- 3 baths |
- 2,526 sqft
 Single-Family Home
  Built in 2026
  —— sqft lot
  2 car garage
  $200/sqft
  Listed 17 days ago
Property Description
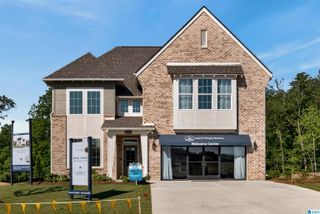
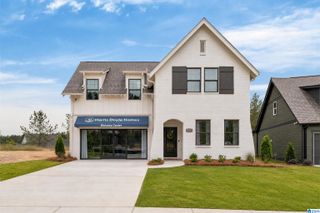
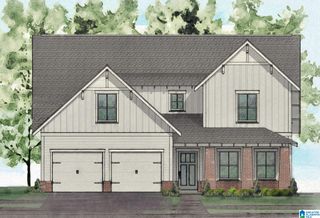
The Wilson floorplan by Newcastle Homes is a spacious and versatile home, offering 2526 sqft of living space, 4 bedrooms, and 3 bathrooms. With its thoughtfully designed layout, this home provides ample room for relaxation, work, and play. Whether you're entertaining guests or enjoying a quiet evening at home, the Wilson has everything you need to live comfortably and stylishly.
- Listing Status:
- Active
- Date Added:
- September 17, 2026
- Data Last Updated:
- October 5, 2026 at 1:57AM
- Listing Office:
- Newcastle Homes, Inc. : +1 (205) 326-7406
- Listing Agent:
- Dillon Campbell : 205-922-4304
- MLS ID:
- 21465347

- General: Sprinkler SystemPorchPorch Screened
- Parking: AttachedDriveway ParkingParking (MLVL)Off Street Parking
- General: Siding-Hardiplank1-StorySlab
- HOA Amenities: Walking PathsCommon Grounds MntcReserve for Improvements400.0Yearly
- County: Shelby
- Zoning: Phase 1 Isaac's Gap0
- Water: Public Water
- Sewer: Connected
This listing courtesy of Dillon Campbell , Newcastle Homes, Inc.
Monthly Payment
$Est. Payment
- Principal & Interest $
- Property Taxes $
- Home Insurance $
- VA Funding Fee $

 New - 1 day ago