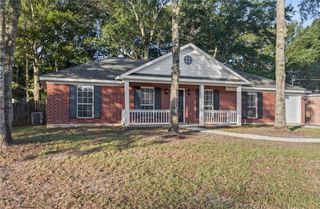
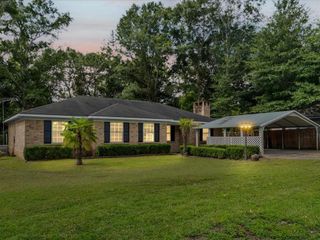
5400 Country Club Boulevard, Theodore, AL 36582
- 3 beds |
- 2 baths |
- 1,431 sqft
 Single-Family Home
  Built in 1988
  0.45acre lot
 —— car garage
  $156/sqft
  Listed 27 days ago
Property Description
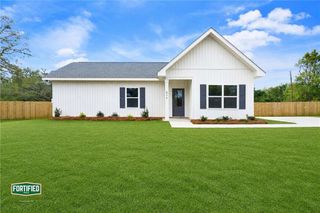
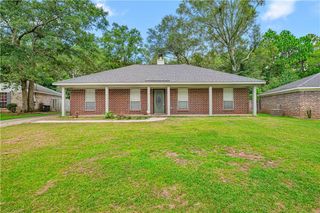
Welcome home to this beautifully updated 3-bedroom, 2-bath property featuring a functional split-bedroom floor plan, spacious living areas, and a large fully fenced backyard. Step inside to a welcoming living room with a vaulted ceiling and a real wood-burning fireplace, adding warmth and character to the heart of the home. Luxury vinyl plank flooring flows throughout, while the updated kitchen features modern cabinetry, countertops, and stainless steel appliances. The split-bedroom floor plan offers added privacy, with a spacious primary suite featuring an updated private bathroom. Two additional bedrooms and an updated guest bathroom complete the layout. Approximately three years ago, the home underwent extensive improvements, including a FORTIFIED roof, windows, central heating and air system, insulation in the exterior walls and attic, and updates to the plumbing and electrical systems. The roof, windows, and HVAC system were originally installed with five-year warranties. Buyer to verify any remaining warranty coverage and transferability. Outside, the large, fully fenced backyard offers plenty of space to enjoy, along with a patio ideal for outdoor entertaining or relaxing. With major improvements already completed, an updated interior, desirable split-bedroom layout, real wood-burning fireplace, and generous outdoor space, this home is ready for its next chapter. Schedule your private showing today! Buyer and buyer’s agent to verify all information deemed important during due diligence.
- Listing Status:
- Active
- Date Added:
- July 24, 2026
- Data Last Updated:
- August 20, 2026 at 7:07AM
- Listing Office:
- Wellhouse Real Estate Eastern : 251-709-2233
- Listing Agent:
- Meagan England : 251-225-5017
- MLS ID:
- 7810571
- General: Outbuilding
- Style: TraditionalOther
- Other Structures: Covered
- Pool: None
- Parking: Driveway
- Roofing: Shingle
- Windows: Double Pane Windows
- General: OtherOneSlab
- Road/Access: Other
- HOA Amenities: 0.0
- Originating MLS: GCMLS2
- County: Mobile - AL
- Zoning: 3802103000093
- View: OtherView
- Fencing: Back YardWood
- Utilities: OtherOther
- Water: Public
- Sewer: Public Sewer
- Source: GCMLS2
This listing courtesy of Meagan England , Wellhouse Real Estate Eastern
Monthly Payment
- Principal & Interest $
- Property Taxes $
- Home Insurance $
- VA Funding Fee $