5541 Riverwood Landing, Theodore, AL 36582
- 5 beds |
- 5 baths |
- 3,305 sqft
 Single-Family Home
  Built in 2007
  0.38acre lot
 2 car garage
  $169/sqft
  Listed 1 month ago
Property Description
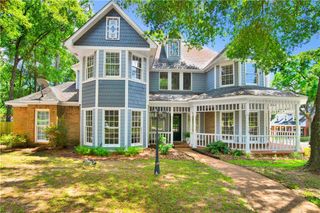
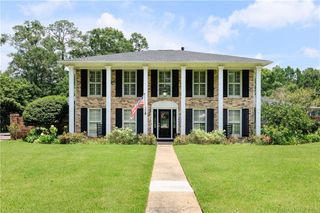
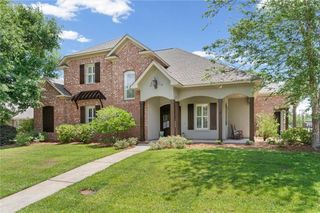
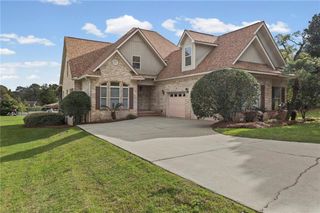
Seller will entertain offers between the higher and lower PVRM range of $559,000–$659,000. RIVERWOOD ESTATES • RESORT-STYLE LIVING • PRIVATE BOAT LAUNCH • ENTERTAINER'S PARADISE! Experience the lifestyle you've been dreaming of in this beautifully updated 5-bedroom, 4.5-bath residence offering approximately 3,305 square feet in the highly sought-after Riverwood Estates community. Designed for both comfortable everyday living and unforgettable entertaining, this exceptional home combines timeless elegance with impressive modern updates. Beautiful hardwood flooring flows throughout the foyer, formal living room, and dining room, while new tile flooring enhances the kitchen. The thoughtfully designed floor plan offers four bedrooms on the main level, including a luxurious primary suite with a clawfoot soaking tub, subway tile walk-in shower, and granite vanity. Two additional bedrooms feature beautifully renovated private en-suite baths with quartz countertops, while a fourth bedroom with its own half bath is perfect for guests, a home office, or study. Upstairs, an expansive 13' x 21' bonus suite with a walk-in shower and sink offers endless possibilities as a guest retreat, media room, or flex space. Step outside to your own private backyard retreat featuring a heated 12' x 16' gunite saltwater pool, professional landscaping, and an impressive 16' x 30' covered outdoor living area complete with a tongue-and-groove wood ceiling, recessed lighting, natural gas fire table, dining area, TV space, Edison lighting, privacy walls, retaining wall, and a full irrigation system. The beautifully landscaped front yard, accented by a charming pergola and paved sitting area, provides exceptional curb appeal. Additional highlights include a 12' x 12' golf cart garage, a 22kW whole-house standby generator, and a FORTIFIED roof installed in 2023 for added peace of mind. As a Riverwood Estates homeowner, you'll also enjoy exclusive neighborhood amenities including a private boat launch, fishing pier, community pool, tennis courts, and basketball court. Conveniently located just three miles from I-10 via Rangeline Road, you'll have easy access to shopping, dining, schools, and everything the Mobile area has to offer. This is more than a home—it's a lifestyle.
- Listing Status:
- Active
- Date Added:
- July 17, 2026
- Data Last Updated:
- August 20, 2026 at 7:07AM
- Listing Office:
- Cooper & Co Inc. : 251-344-5925
- Listing Agent:
- Sheree Dees : 251-510-1001
- MLS ID:
- 7806243
- General: CourtyardPrivate EntrancePrivate YardOtherGarage(s)GazeboPergolaStorageCommunity
- Style: CraftsmanRusticTraditional
- Other Structures: Front PorchRear PorchPatioCovered
- Pool: FencedGas HeatGuniteHeatedIn GroundSalt Water
- Parking: AttachedCoveredDrivewayGarageGarage Door OpenerGarage Faces SideLevel DrivewayParking spaces: 3
- Roofing: CompositionShingle
- Windows: Double Pane WindowsWindow Treatments
- General: Brick 3 SidesBrick VeneerStuccoOne and One HalfSlab
- Road/Access: None
- HOA Amenities: 650.0Annually
- Originating MLS: GCMLS2
- County: Mobile - AL
- Topography: Level
- Zoning: 3307400002084010
- View: PoolTrees/WoodsView
- Fencing: Back YardPrivacy
- Utilities: Cable AvailableElectricity AvailableNatural Gas AvailableUnderground UtilitiesOther110 Volts220 Volts
- Water: Public
- Sewer: Public Sewer
- Source: GCMLS2
This listing courtesy of Sheree Dees , Cooper & Co Inc.
Monthly Payment
- Principal & Interest $
- Property Taxes $
- Home Insurance $
- VA Funding Fee $