245 COUNTY ROAD 70, Thorsby, AL 35171
- 3 beds |
- 2 baths |
- 2,165 sqft
 Single-Family Home
  Built in 2026
  0.39acre lot
 2 car garage
  $185/sqft
  Listed 1 month ago
Property Description
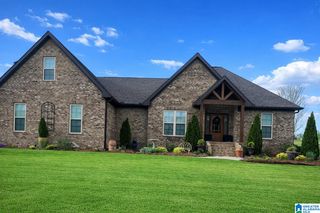
STUNNING! That is the first word that comes to mind when you step into this beautiful new construction home. Where modern farmhouse charm meets warm contemporary finishes. From the moment you arrive, the striking dark exterior, cedar accents, stone detailing and wood garage doors create unforgettable curb appeal. Inside, you'll find an airy open-concept layout filled with natural light and designer touches throughout. The bonus room upstairs could easily be converted into a fourth bedroom for a large or growing family or the perfect playroom if the three bedrooms down stairs is the perfect amount of space. This home blends timeless style, comfort and functionality into one beautiful package. Call your favorite realtor to get your showing scheduled to see this stunning home.
- Listing Status:
- Active
- Date Added:
- May 27, 2026
- Data Last Updated:
- July 6, 2026 at 7:56AM
- Listing Office:
- RealtySouth - Chilton II : +1 (205) 755-7719
- Listing Agent:
- Carrie Easterling : 8508653947
- MLS ID:
- 21454290

- General: Porch
- Parking: AttachedParking (MLVL)
- General: Siding-Other1.5-StorySlab
- HOA Amenities: Other350.0Yearly
- County: Chilton
- Zoning: LOT #27 BRENTWOOD ESTATES S/D SL 95 PG 4 S36 T23 R1306-07-36-0-001-003.031
- Water: Public Water
- Sewer: Septic
This listing courtesy of Carrie Easterling , RealtySouth - Chilton II
Monthly Payment
- Principal & Interest $
- Property Taxes $
- Home Insurance $
- VA Funding Fee $