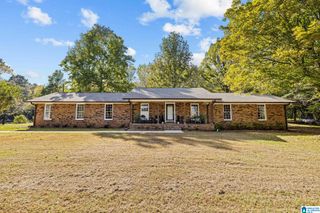
104 PAMELA DRIVE, Trussville, AL 35173
- 4 beds |
- 3 baths |
- 2,422 sqft
 Single-Family Home
 Built in 1979
 0.44acre lot
 2 car garage
 $165/sqft
 Listed 19 days ago
Property Description
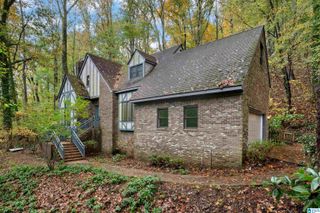
Fully renovated and offering Trussville living at its best. The vaulted great room features exposed beams, a wall of windows and a striking fireplace. The redesigned kitchen flows into the living area with new cabinets, island, quartz countertops and stainless appliances. Enjoy updated floors, lighting and baths, plus 3 main-level bedrooms and 2 full baths. The finished basement offers tons of space with a second living area, office and bonus room to be used a bedroom with a half bath. Relax on the refreshed deck overlooking a large Fenced in backyard. New Roof, HVAC and Water heater. Convenient to I-59 and Trussville City Schools. Listing agents has ownership interest in the property. Schedule your showing today
- Listing Status:
- Active
- Date Added:
- October 31, 2026
- Data Last Updated:
- November 19, 2026 at 5:55AM
- Listing Office:
- Flowers Realty Group LLC : 205-829-0459
- Listing Agent:
- Chase Flowers : 205-829-0459
- MLS ID:
- 21468622

- General: Fenced Yard
- Parking: AttachedDriveway Parking
- General: Brick Over Foundation1-StoryBasement
- County: Jefferson
- Zoning: Lot 3 Blk 4 West Ridge Manor10-00-28-4-000-009.000
- Water: Public Water
- Sewer: Septic
This listing courtesy of Chase Flowers , Flowers Realty Group LLC
Monthly Payment
- Principal & Interest $
- Property Taxes $
- Home Insurance $
- VA Funding Fee $