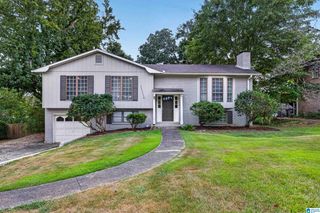
237 GLEN CROSS DRIVE, Trussville, AL 35173
- 4 beds |
- 3 baths |
- 2,400 sqft
 Single-Family Home
  Built in 2022
  7,405sqft lot
 2 car garage
  $183/sqft
  Listed 20 days ago
Property Description
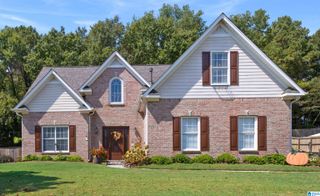
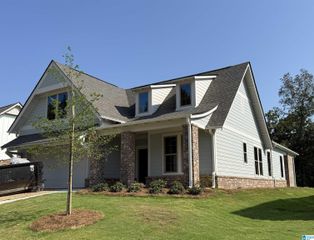
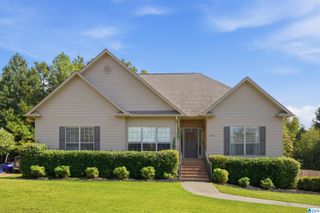
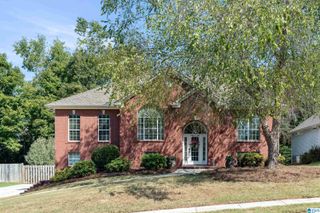
Fabulous like new home built in 2022! Four large bedrooms plus a bonus room and lots of upgrades! LVP and tile flooring throughout! Popular floor plan with a large living room with remote control electric fireplace with year round ambiance, big eat in kitchen with granite, a pantry that can open into a dessert or coffee bar, stainless appliances, and breakfast bar. The formal dining room adds plenty of additional eating space for large gatherings. King size Master suite on the main level with dual quartz sinks, a huge shower, separate water closet and large walk-in closet. Laundry room conveniently located on the main level. The upper level has 3 large bedrooms, plus a bonus room, full bath with dual quartz sinks, tub/shower combo and 2 walk in attic spaces! Large fenced level yard! Sought after neighborhood with sidewalks, street lights and neighborhood playground. Five minute drive to all Trussville amenities. Trussville schools with easy 3 block walk to Magnolia Elementary. Hurry!
- Listing Status:
- Active
- Date Added:
- September 15, 2026
- Data Last Updated:
- October 5, 2026 at 5:57AM
- Listing Office:
- RealtySouth-Inverness Office : 205-991-6565
- Listing Agent:
- Carol Bailey : 205-602-5598
- MLS ID:
- 21464783

- General: Fenced Yard
- Parking: AttachedDriveway Parking
- General: 3 Sides BrickSiding-Vinyl2+ StorySlab
- HOA Amenities: SidewalksStreet LightsUtilities for Comm Areas235.0Yearly
- County: Jefferson
- Zoning: lot 20 blk 2 queenstown12-00-35-3-012-003.000
- Water: Public Water
- Sewer: Connected
This listing courtesy of Carol Bailey , RealtySouth-Inverness Office
Monthly Payment
- Principal & Interest $
- Property Taxes $
- Home Insurance $
- VA Funding Fee $

 New - 3 days ago