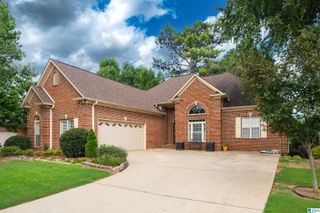
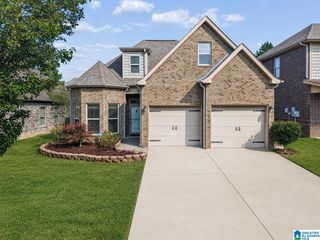
416 STILL OAKS CIRCLE, Trussville, AL 35173
- 4 beds |
- 3 baths |
- 2,265 sqft
 Single-Family Home
  Built in 1997
  0.53acre lot
 2 car garage
  $183/sqft
  Listed 13 days ago
Property Description
Smart, stylish, and move-in ready! Welcome to 416 Still Oaks Circle, where modern convenience meets comfortable living. This 4-bedroom, 3-bath home is equipped with sought-after smart home features, including a Vivint security system, smart garage door opener, and an electric vehicle charger—designed for today's lifestyle. Inside, you'll love the fresh feel of the newly painted interior and the spacious, functional floor plan with generous living areas, a private primary suite, and well-sized secondary bedrooms. The finished basement with a full bath offers endless possibilities as a media room, home office, guest suite, or playroom. Step outside to a large fenced backyard that's perfect for entertaining, relaxing, or letting kids and pets play. Located in the desirable Still Oaks community and just minutes from shopping, dining, and award-winning Trussville City Schools, this home offers the perfect blend of technology, comfort, and convenience. Schedule your private showing today
- Listing Status:
- Active
- Date Added:
- August 7, 2026
- Data Last Updated:
- August 20, 2026 at 7:58AM
- Listing Office:
- Sold South Realty : +1 (205) 637-5400
- Listing Agent:
- Carmen Cajilig-Burns : 270-929-4752
- MLS ID:
- 21461467

- General: Fenced YardFireplacePorch Screened
- Parking: Basement ParkingDriveway ParkingLower Level
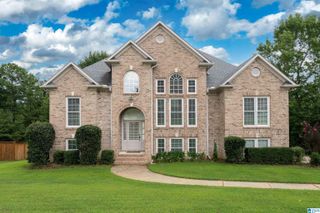
- General: 3 Sides BrickBrick Over Foundation1-StoryBasement
- County: Jefferson
- Zoning: LOT 10 OAK GARDEN 186/8 AMENDED MAP 186/3712-00-25-3-001-027.000
- Water: Public Water
- Sewer: Connected
This listing courtesy of Carmen Cajilig-Burns , Sold South Realty
Monthly Payment
- Principal & Interest $
- Property Taxes $
- Home Insurance $
- VA Funding Fee $