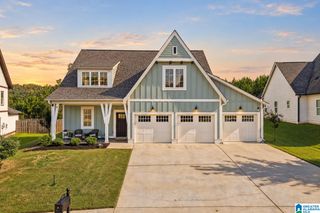
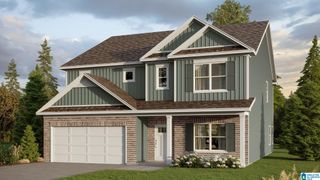
5160 CRUISE STREET, Trussville, AL 35173
- 5 beds |
- 3 baths |
- 3,317 sqft
 Single-Family Home
  Built in 2013
  0.31acre lot
 2 car garage
  $166/sqft
  Listed 24 days ago
Property Description
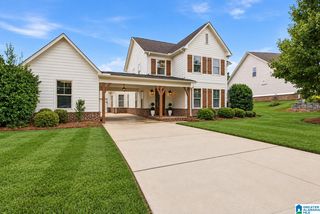
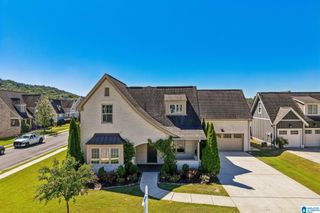
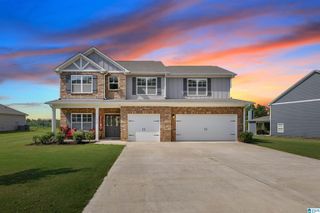
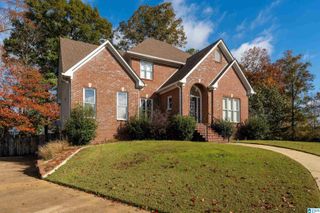
Welcome to this timeless home in Stockton, where a welcoming foyer opens to a spacious great room that seamlessly connects the kitchen, living, and dining areas perfect for both everyday living and entertaining. The kitchen features an abundance of cabinets and granite countertops, a huge island with seating for 4-5, stainless steel appliances, an undermount sink, a large pantry, and a tile backsplash. You'll love hosting here thanks to the home's wonderful open flow. The main level offers the primary suite along with an additional bedroom/bathroom, ideal for a home office, guest room, or nursery. Upstairs, you'll discover a huge den along with three more spacious bedrooms and full bath, offering plenty of room to spread out. Community features 3 pools w/ zero entry, wiffleball field, sports den, fitness facility, tennis/basketball. Be in downtown Trussville in just a few minutes and also it is close to dining, shopping, medical and interstates.
- Listing Status:
- Active
- Date Added:
- September 11, 2026
- Data Last Updated:
- October 5, 2026 at 7:56AM
- Listing Office:
- Keller Williams Homewood : 205-875-6959
- Listing Agent:
- Kellie Drozdowicz : 2054015546
- MLS ID:
- 21464711

- General: Fenced YardSprinkler SystemPorch
- Pool: CommunityCleaning SystemIn-GroundPerimeter Fencing
- Parking: AttachedDriveway ParkingParking (MLVL)
- General: Brick Over FoundationSiding-Hardiplank2+ StorySlab
- HOA Amenities: Bike TrailsClubhouseParkPlaygroundSidewalksStreet LightsWalking PathsCommon Grounds MntcManagement FeeRecreation FacilityUtilities for Comm Areas1150.0Yearly
- County: Jefferson
- Zoning: LOT 31 STOCKTON PLACE PHASE 2 PB 236 PG 7811-00-09-3-000-034.000
- Water: Public Water
- Sewer: Connected
This listing courtesy of Kellie Drozdowicz , Keller Williams Homewood
Monthly Payment
- Principal & Interest $
- Property Taxes $
- Home Insurance $
- VA Funding Fee $