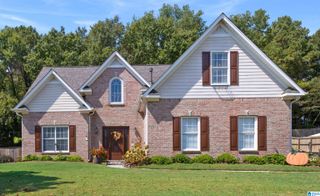
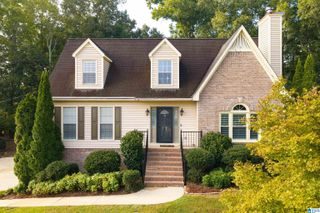
5971 MOUNTAIN VIEW TRACE, Trussville, AL 35173
- 4 beds |
- 3 baths |
- 2,778 sqft
 Single-Family Home
  Built in 2014
  6,534sqft lot
 2 car garage
  $173/sqft
  Listed 1 month ago
Property Description
Welcome to 5971 Mountain View Trace in Trussville! This beautiful home offers an open floor plan designed for comfortable living and entertaining. The spacious kitchen is the heart of the home, featuring beautiful cabinetry, ISLAND, ample counter space, SS appliances and gas stove. The kitchen flows seamlessly into the open living area, creating a warm and inviting space for family and guests. Main level Master Bedroom includes a large walk in closet and beautiful walk in tiled shower plus separate soaking tub. Upstairs offers 3 additional bedrooms and a BONUS SPACE/ Loft area!! Step outside and enjoy your screened in covered patio and fenced in backyard. Located in the desirable Longmeadow community, with access to the clubhouse, SWIMMING POOL, and sidewalks. Conveniently located with quick access to Trussville Schools and the Trussville Civic Center! Don’t miss the opportunity to make this wonderful Trussville home your own! ~NEW HVAC Garage door, and freshly painted in 2026!!!~
- Listing Status:
- Active
- Date Added:
- September 4, 2026
- Data Last Updated:
- October 5, 2026 at 7:56AM
- Listing Office:
- Keller Williams : 205-661-0662
- Listing Agent:
- Ben Styes : 2058344738
- MLS ID:
- 21463861

- General: Fenced YardPorch Screened
- Pool: CommunityIn-GroundPerimeter Fencing
- Parking: Driveway Parking
- General: 4 Sides Brick1.5-StorySlab
- HOA Amenities: Common Grounds MntcUtilities for Comm Areas770.0Yearly
- County: Jefferson
- Zoning: LOT 159 LONGMEADOW PHASE B SECT THREE PB 233 PG 3412-00-12-2-000-207.000
- Water: Public Water
- Sewer: Connected
This listing courtesy of Ben Styes , Keller Williams
Monthly Payment
- Principal & Interest $
- Property Taxes $
- Home Insurance $
- VA Funding Fee $

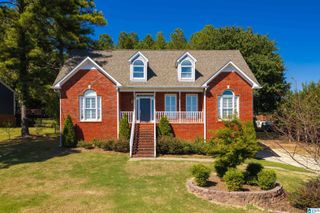
 New - 3 days ago