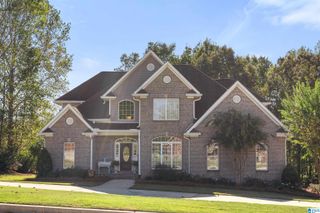
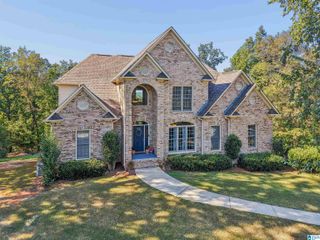
6189 CLUBHOUSE WAY, Trussville, AL 35173
- 4 beds |
- 3 baths |
- 2,849 sqft
 Single-Family Home
 Built in 2013
 —— sqft lot
 2 car garage
 $219/sqft
 Listed 1 month ago
Property Description
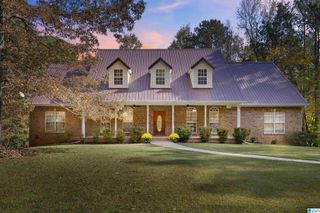
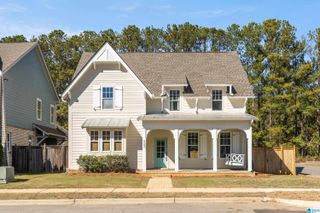
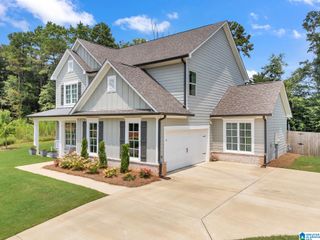
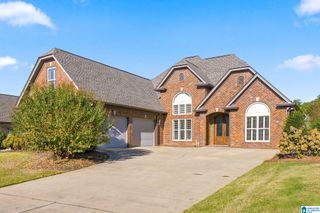
Looking for a home that gives everyone room to spread out while keeping everyday living easy? This beautiful corner lot home offers a floor plan designed for comfort, flexibility, and entertaining! The open-concept main living area brings everyone together, while the main-level primary suite offers convenience and privacy. Upstairs bedrooms provide additional space, and the finished downstairs living area is perfect for a teen hangout, visiting guests, game room, or second family room. Whether you're hosting friends, enjoying a quiet evening at home, or simply needing space for everyone to do their own thing, this home delivers! With multiple levels of living space, a desirable corner lot, and a layout that adapts to your needs, this one is worth seeing in person. Schedule your private showing today!
- Listing Status:
- Active
- Date Added:
- October 12, 2026
- Data Last Updated:
- November 19, 2026 at 7:58AM
- Listing Office:
- Keller Williams : 205-661-0662
- Listing Agent:
- Monica Thach : 2052291865
- MLS ID:
- 21467530

- General: Fenced YardPorch
- Pool: CommunityIn-GroundPerimeter Fencing
- Parking: Basement ParkingDriveway ParkingLower Level
- General: 3 Sides BrickSiding-Vinyl2+ StoryBasement
- HOA Amenities: PlaygroundSwimming AllowedCommon Grounds MntcManagement FeeUtilities for Comm Areas770.0Yearly
- County: Jefferson
- Zoning: LOT 3 LONGMEADOW PHASE D SECTOR ONE PB 217 PG 112-00-12-2-000-063.000
- Water: Public Water
- Sewer: Connected
This listing courtesy of Monica Thach , Keller Williams
Monthly Payment
- Principal & Interest $
- Property Taxes $
- Home Insurance $
- VA Funding Fee $