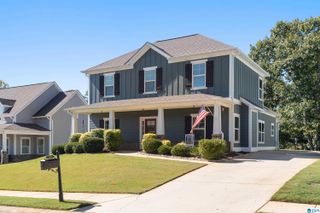
8414 TRAILS END LANE, Trussville, AL 35173
- 4 beds |
- 3 baths |
- 2,484 sqft
 Single-Family Home
 Built in 2022
 0.5acre lot
 2 car garage
 $201/sqft
 Listed 15 days ago
Property Description
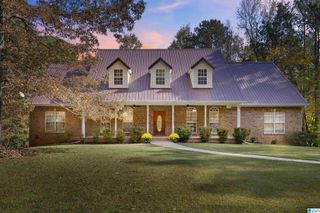
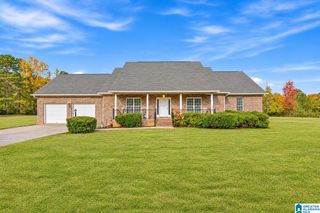
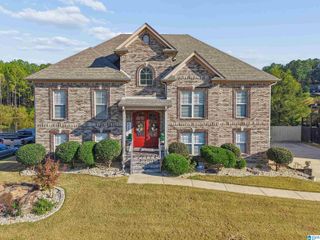
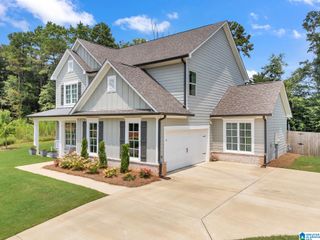
THE ONE YOU’VE BEEN WAITING FOR—appraised at $550,000 and offered at just $499,900! Built in 2022 and beautifully set on half an acre, this 4-bedroom, 3-bath Trussville home has the space, style and special touches that make a house unforgettable. Step through the grand entry into a home made for both everyday comfort and memorable gatherings. The gorgeous kitchen features an oversized island, gas cooktop, double ovens and butler’s pantry, while the inviting living room centers around a beautiful gas fireplace. Retreat to a spacious primary suite with its own sitting area and spa-like bath. Downstairs, the finished daylight basement feels like a second home with a bedroom, full bath, wet bar and large great room—perfect for guests, movie nights, game days or a private retreat. Enjoy peaceful evenings on the covered patio, plus a 2-car garage and convenient I-59 access. Zoned for Paine Elementary and Trussville City Schools. Come see why this one feels like home the moment you arrive!
- Listing Status:
- Active
- Date Added:
- November 3, 2026
- Data Last Updated:
- November 19, 2026 at 4:55AM
- Listing Office:
- Hicks Realty LLC : 205-352-8192
- Listing Agent:
- Whitney Shirley : 205-580-9283
- MLS ID:
- 21469315

- General: None
- Parking: AttachedBasement ParkingDriveway Parking
- General: Brick Over FoundationSiding-Hardiplank1.5-StoryBasement
- County: Jefferson
- Zoning: LOT 5-B KENDRICK COVE RESURVEY NO 2 251/7110-00-33-1-000-001.012
- Water: Public Water
- Sewer: Septic
This listing courtesy of Whitney Shirley , Hicks Realty LLC
Monthly Payment
- Principal & Interest $
- Property Taxes $
- Home Insurance $
- VA Funding Fee $

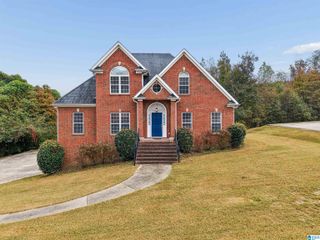
 New - 23 hours ago