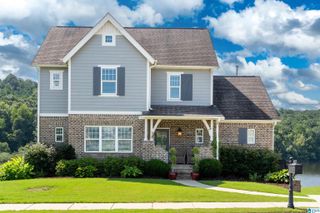
8442 SCOTT DRIVE, Trussville, AL 35173
- 5 beds |
- 5 baths |
- 4,308 sqft
 Single-Family Home
  Built in 2005
  0.84acre lot
 2 car garage
  $162/sqft
  Listed 3 months ago
Property Description
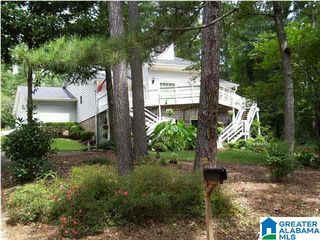
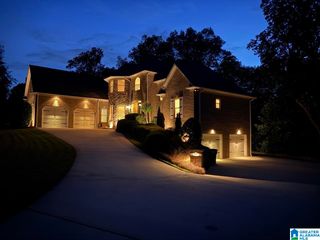
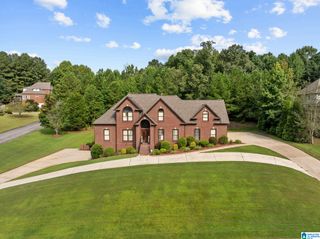
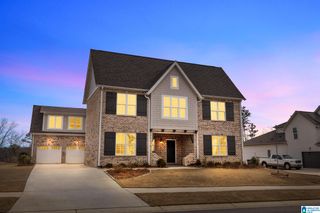
Welcome to luxury! This full-brick basement home located in a cul de sac has barely been lived in, as it has served as the seller’s second home. Featuring 5 bedrooms, 4.5 baths, a grand entrance, massive living room with fireplace, keeping room off the eat-in kitchen with fireplace, breakfast bar, custom cabinets with ample counter space, large pantry, formal dining room with coffered ceiling, main-level primary suite and office. Updates include whole-house interior paint, new carpet, replanked back deck, and new refrigerator in 2024, plus new stove/oven, microwave, dishwasher, and basement flooring in 2026. The finished daylight basement which could be an in-law suite offers a den, bedroom, full bath, playroom/exercise room, and great additional living space. Outside features a screened back porch and circular drive. Located in Overlook Crest at Carrington, one of Trussville's most sought after communities.
- Listing Status:
- Active
- Date Added:
- June 25, 2026
- Data Last Updated:
- October 5, 2026 at 1:56PM
- Listing Office:
- Keller Williams : 205-661-0662
- Listing Agent:
- Michelle Dickey : (205) 296-7097
- MLS ID:
- 21457265

- General: Sprinkler System
- Parking: Circular DriveDriveway Parking
- General: 4 Sides Brick2+ StoryBasement
- HOA Amenities: Gate Entrance/CommStreet LightsCommon Grounds MntcReserve for ImprovementsUtilities for Comm Areas1000.0Yearly
- County: Jefferson
- Zoning: LOT 413 OVERLOOK CREST AT CARRINGTON PB 212 PG 5811-00-09-4-000-087.000
- Water: Public Water
- Sewer: Septic
This listing courtesy of Michelle Dickey , Keller Williams
Monthly Payment
- Principal & Interest $
- Property Taxes $
- Home Insurance $
- VA Funding Fee $

 New - 3 days ago