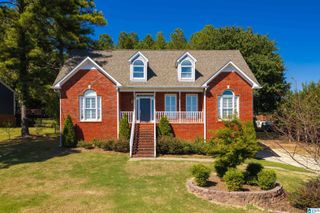
8588 HIGHLANDS TRACE, Trussville, AL 35173
- 4 beds |
- 3 baths |
- 2,700 sqft
 Single-Family Home
  Built in 2005
  0.4acre lot
 2 car garage
  $157/sqft
  Listed 11 days ago
Property Description
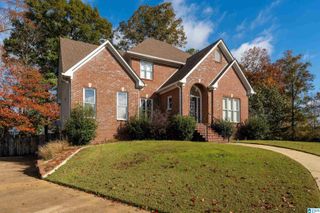
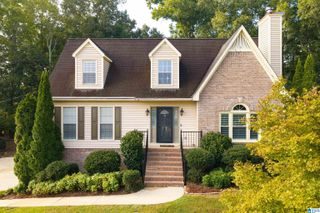
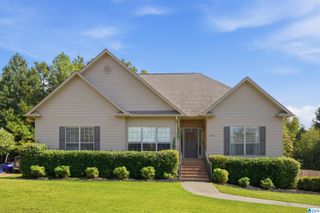
Welcome to Carrington Lakes, a swim community! Situated on nearly half an acre, this three-sided brick home offers 4 bedrooms, 3 full baths (including approximately 900 sf of finished basement space). Hardwood floors flow throughout the main living areas, complemented by beautiful tray ceilings and a two-story foyer. The open kitchen provides lots of cabinet and countertop space, and you'll appreciate the separate formal dining, eat-in area, and cozy fireplace in the living room. The master suite includes a tray ceiling, walk-in closet, updated tile shower, jetted tub and separate vanities. Two additional bedrooms and a full bath are also on the main level. Downstairs features 2 bonus rooms (one of which could easily be converted into a 4th bedroom) and a 3rd full bath. Enjoy the covered back porch and fenced yard, or explore the abundant community amenities, including five stocked lakes, an olympic-size pool, clubhouse, fitness center, trails, courts, playground and more!
- Listing Status:
- Active
- Date Added:
- September 24, 2026
- Data Last Updated:
- October 5, 2026 at 4:58AM
- Listing Office:
- Keller Williams : 205-661-0662
- Listing Agent:
- Roxanne Corbett : 205-261-3153
- MLS ID:
- 21465624

- General: Fenced YardPorch
- Pool: CommunityCleaning SystemIn-GroundPerimeter Fencing
- Parking: Basement ParkingDriveway ParkingLower LevelOff Street Parking
- General: 3 Sides Brick1-StoryBasement
- HOA Amenities: Boat LaunchBoats-Non Motor OnlyClubhouseFishingGate AttendantGate Entrance/CommPlaygroundPrivate LakeTennis CourtsWater AccessCommon Grounds MntcManagement FeeRecreation FacilityReserve for ImprovementsUtilities for Comm Areas1300.0Yearly
- County: St Clair
- Zoning: LOT 261 CARRINGTON LAKES S/D SECTOR 4 MB 2004-50 15-16-125-05-15-0-001-004.169
- View: Mountain ViewView
- Water: Public Water
- Sewer: Connected
This listing courtesy of Roxanne Corbett , Keller Williams
Monthly Payment
- Principal & Interest $
- Property Taxes $
- Home Insurance $
- VA Funding Fee $

 New - 3 days ago